


$425,100
$425,100
For more information regarding the value of a property, please contact us for a free consultation.
4817 Richard DR Lowell, IN 46356
3 Beds
3 Baths
1,795 SqFt
Key Details
Sold Price $425,100
Property Type Single Family Home
Sub Type Single Family Residence
Listing Status Sold
Purchase Type For Sale
Square Footage 1,795 sqft
Price per Sqft $236
Subdivision Beverly Estates
MLS Listing ID 818977
Sold Date 10/30/25
Bedrooms 3
Full Baths 1
Half Baths 1
Three Quarter Bath 1
HOA Y/N No
Year Built 2025
Annual Tax Amount $13
Tax Year 2024
Lot Size 0.356 Acres
Acres 0.3564
Property Sub-Type Single Family Residence
Property Description
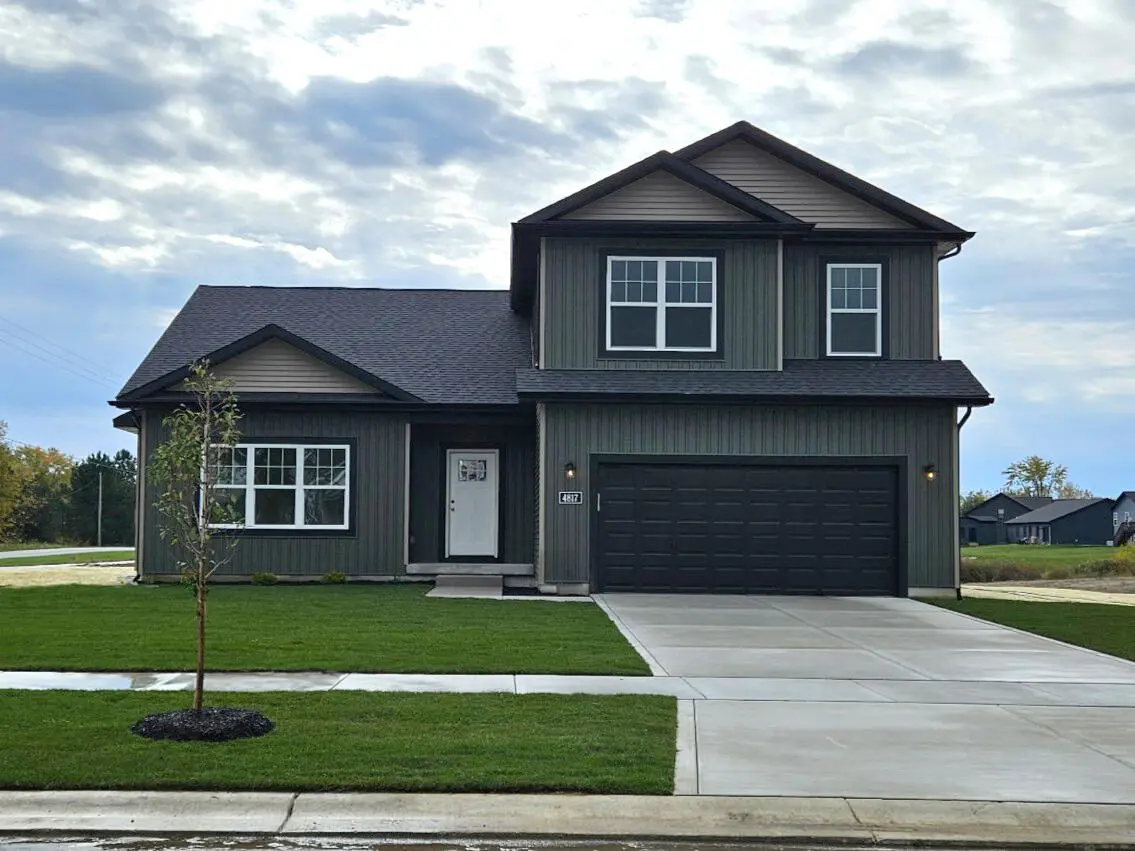
This is our WASHINGTON model. Features include a great room on main level, with a vaulted ceiling. The next level up features the kitchen with GRANITE counters, crown molding, soft close kitchen cabinetry, center island and pantry, primary bedroom with tray ceiling, walk-in closet and private bath. A laundry room and powder room can also be found on this level. A few more steps up are two bedrooms, both with walk-in closets and a full bath. The lower level COULD BE FINISHED to include a large rec/flex room, fourth bedroom, three-quarter bath, utility room, and storage. Need more? This plan has variations which include a FIFTH LEVEL BASEMENT or up to FIVE BEDROMS. Exterior features include a tasteful board and batten vinyl exterior, attached garage with opener installed, full landscaping package, and BUILDER'S WARRANTY. Many options for customization of our 17 floor plans are possible to include structural changes such as a 3 car garage, 5' garage extension, slab, or basement options, as well as for other finishes such as for a fireplace, custom tile shower, exterior masonry, etc. Photos are of a previously built home.
Location
State IN
County Lake
Zoning residential
Rooms
Basement Crawl Space
Interior
Interior Features Cathedral Ceiling(s), Walk-In Closet(s), Tray Ceiling(s), Recessed Lighting, Pantry, Open Floorplan, Kitchen Island, Granite Counters, Ceiling Fan(s)
Heating ENERGY STAR Qualified Equipment, Natural Gas, Forced Air
Fireplace N
Appliance Dishwasher, Microwave, ENERGY STAR Qualified Appliances
Exterior
Exterior Feature Lighting, Rain Gutters
Parking Features Attached, Garage Faces Front, Driveway, Concrete, Garage Door Opener
Garage Spaces 2.5
Pool None
View Y/N true
View Neighborhood
Building
Lot Description Back Yard, Rectangular Lot, Landscaped, Front Yard
Story Quad-Level
Sewer Public Sewer
Water Public
Level or Stories Quad-Level
Schools
School District Tri-Creek
Others
Tax ID Tbd
Security Features Carbon Monoxide Detector(s),Smoke Detector(s)
Acceptable Financing NRA20250412144510999887000000
Listing Terms NRA20250412144510999887000000
Financing Conventional
Read Less
Want to know what your home might be worth? Contact us for a FREE valuation!

Our team is ready to help you sell your home for the highest possible price ASAP
Bought with McColly Real Estate
NEARBY SCHOOLS & BUSINESSES
Erin Booker | Ellis Booker | Andrew Austria
Real Estate Team License ID: 475.192053