



$228,000
$218,025
4.6%For more information regarding the value of a property, please contact us for a free consultation.
2726 Central ST #3D Evanston, IL 60201
2 Beds
2 Baths
1,300 SqFt
Key Details
Sold Price $228,000
Property Type Condo
Sub Type Condo
Listing Status Sold
Purchase Type For Sale
Square Footage 1,300 sqft
Price per Sqft $175
MLS Listing ID 12469077
Sold Date 03/27/26
Bedrooms 2
Full Baths 2
HOA Fees $551/mo
Rental Info No
Year Built 1963
Annual Tax Amount $3,608
Tax Year 2023
Lot Dimensions Common
Property Sub-Type Condo
Property Description
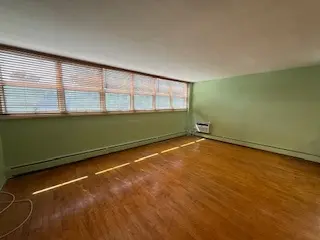
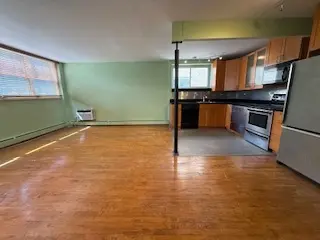
Outstanding value for this 2 bedroom, 2 bath condo in a boutique building with exterior parking located in the Evanston Central Business District. Approximately 1400 square feet with good sized bedrooms. Some updating has been done over the years to kitchen and baths. Kitchen has 42 inch cabinets, and granite countertops. Real oak hardwood floors predominantly in unit. Primary bedroom is great size and has primary bath too. South facing unit . Elevator building. Walking score is off the charts. Tons of great shops, restaurants, grocery, Old Orchard, Edens Expressway, Northwestern and close to the Metra train stop. Easy Free Laundry on the first floor of building. Extra storage closet is included and so is a designated exterior parking spot. Rentals are not allowed at this time in the building. This property is being sold through the Cook County Public Guardian's office and is being sold AS-IS, and will need 2-3 weeks after court approval to schedule a closing.
Location
State IL
County Cook
Area Evanston
Rooms
Basement None
Interior
Heating Electric
Cooling Window Unit(s)
Fireplace N
Appliance Range, Microwave, Dishwasher, Refrigerator
Building
Building Description Brick, No
Story 4
Sewer Storm Sewer
Water Public
Structure Type Brick
New Construction false
Schools
Elementary Schools Kingsley Elementary School
Middle Schools Haven Middle School
High Schools Evanston Twp High School
School District 65 , 65, 202
Others
HOA Fee Include Water,Parking,Insurance,Exterior Maintenance,Lawn Care,Scavenger,Snow Removal
Ownership Condo
Special Listing Condition Court Approval Required
Pets Allowed Cats OK, Dogs OK
Read Less
Want to know what your home might be worth? Contact us for a FREE valuation!

Our team is ready to help you sell your home for the highest possible price ASAP

© 2026 Listings courtesy of MRED as distributed by MLS GRID. All Rights Reserved.
Bought with Julie Jensen of Baird & Warner
NEARBY SCHOOLS & BUSINESSES
Erin Booker | Ellis Booker | Andrew Austria
Real Estate Team License ID: 475.192053