



$546,103
$569,845
4.2%For more information regarding the value of a property, please contact us for a free consultation.
3100 Holden ST Elgin, IL 60124
4 Beds
2.5 Baths
2,438 SqFt
Key Details
Sold Price $546,103
Property Type Single Family Home
Sub Type Detached Single
Listing Status Sold
Purchase Type For Sale
Square Footage 2,438 sqft
Price per Sqft $223
Subdivision Waterford
MLS Listing ID 12489567
Sold Date 03/09/26
Bedrooms 4
Full Baths 2
Half Baths 1
HOA Fees $129/mo
Year Built 2025
Tax Year 2023
Lot Dimensions 16490
Property Sub-Type Detached Single
Property Description
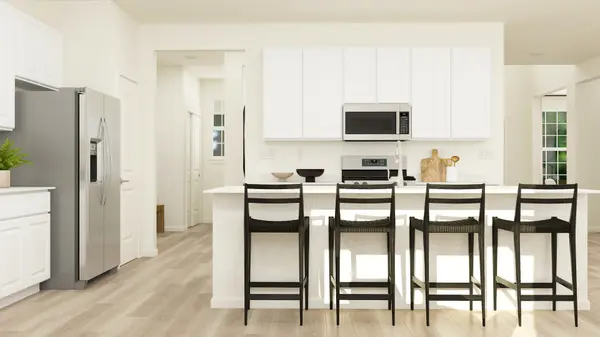
READY FOR JANUARY DELIVERY!! Introducing the Auburn model-a thoughtfully crafted two-story home that combines timeless elegance with everyday practicality. This spacious residence features four well-appointed bedrooms, two full baths, and a convenient powder room-ideal for family living and hosting guests. A private study and formal dining room flank the welcoming foyer, offering versatile spaces for both work and special gatherings. At the heart of the home, the kitchen-with its oversized center island, premium cabinetry, and sleek countertops-flows effortlessly into the breakfast room and the adjacent family room, creating a seamless open-concept layout perfect for daily life and entertaining. Upstairs, the owner's suite provides a serene retreat, complete with a generous walk-in closet and a spacious en-suite bathroom. Three additional bedrooms share the level, along with a second-floor laundry room-adding layout flexibility and modern convenience. With its thoughtful floor plan-formal living and dining areas, a dedicated study, open yet distinct kitchen-family spaces, and a well-equipped upper level-the Auburn model offers a perfect balance of sophistication and functional design. It's a brilliant option for today's modern families. Exterior will be Aged Pewter color siding with Whitestone color brick. (pic for reference ONLY) *Photos are not this actual home* Waterford offers fantastic onsite amenities including a clubhouse, swimming pool, fitness center, two community parks, walking trails and a tot lot. Elgin provides a serene lifestyle and convenient access to unique boutiques, shops and entertainment in a charming and vibrant downtown area, with tranquil parks, local recreation and much more all within reach.
Location
State IL
County Kane
Area Elgin
Body of Water AUBURN - B
Rooms
Basement Unfinished, Full
Interior
Heating Natural Gas, Forced Air
Cooling Central Air
Fireplace N
Exterior
Garage Spaces 2.0
Building
Building Description Brick, No
Sewer Public Sewer
Water Public
Level or Stories 2 Stories
Structure Type Brick
New Construction true
Schools
Elementary Schools Prairie View Grade School
Middle Schools Prairie Knolls Middle School
High Schools Central High School
School District 301 , 301, 301
Others
HOA Fee Include Insurance,Clubhouse,Pool
Ownership Fee Simple w/ HO Assn.
Special Listing Condition Home Warranty
Read Less
Want to know what your home might be worth? Contact us for a FREE valuation!

Our team is ready to help you sell your home for the highest possible price ASAP

© 2026 Listings courtesy of MRED as distributed by MLS GRID. All Rights Reserved.
Bought with Lisa Soltesz of Opendoor Brokerage, LLC
NEARBY SCHOOLS & BUSINESSES
Erin Booker | Ellis Booker | Andrew Austria
Real Estate Team License ID: 475.192053