



$598,000
$615,000
2.8%For more information regarding the value of a property, please contact us for a free consultation.
555 Litchfield WAY Oswego, IL 60543
6 Beds
4.5 Baths
5,698 SqFt
Key Details
Sold Price $598,000
Property Type Single Family Home
Sub Type Detached Single
Listing Status Sold
Purchase Type For Sale
Square Footage 5,698 sqft
Price per Sqft $104
Subdivision Spring Gate At Southbury
MLS Listing ID 12493199
Sold Date 02/05/26
Style Traditional
Bedrooms 6
Full Baths 4
Half Baths 1
Year Built 2005
Annual Tax Amount $12,872
Tax Year 2024
Lot Size 0.420 Acres
Lot Dimensions 8X167X68X50X70X37X149
Property Sub-Type Detached Single
Property Description
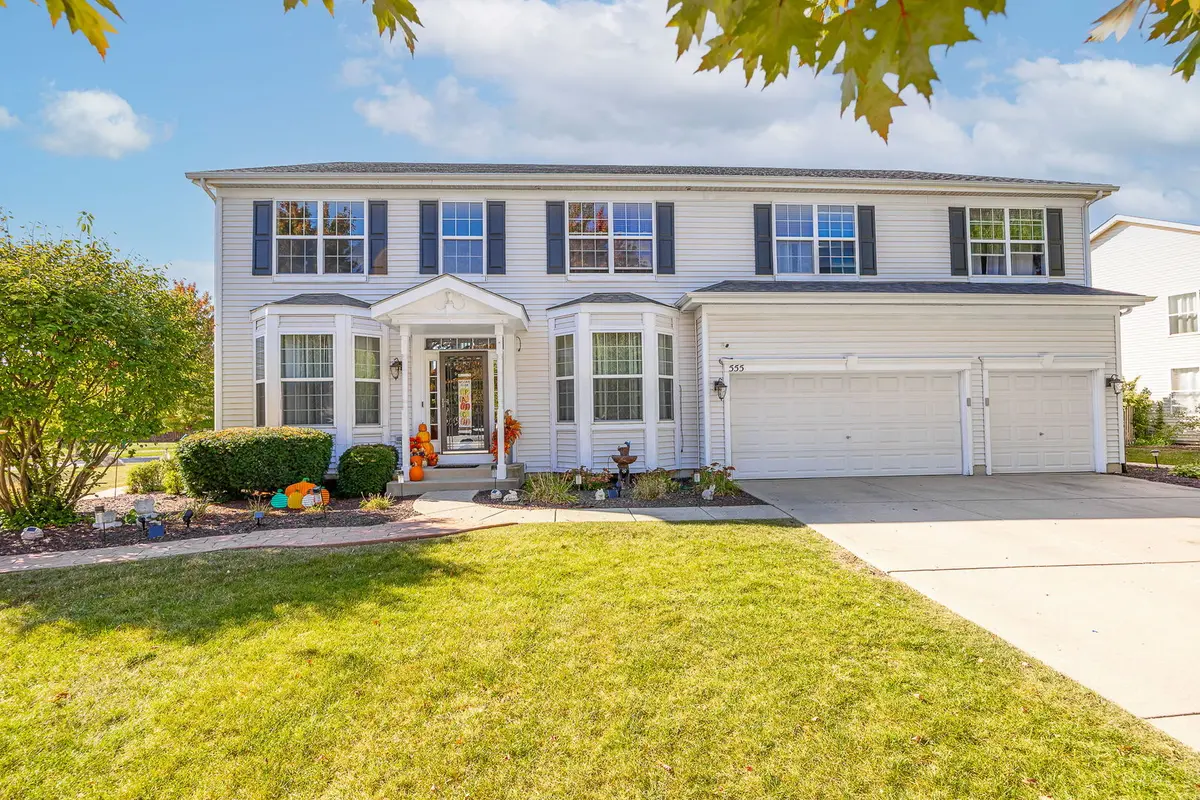
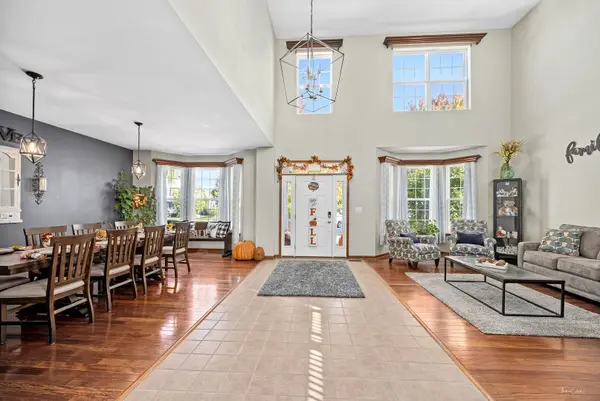
BIGGEST HOUSE in Oswego on the market, with over 5000 sq ft. Home comes with a home warranty for peace of mind! Welcome to this spectacular 6-bedroom, 4.5-bathroom residence of refined living space, perfectly designed for related living and effortless entertaining. Nestled on a desirable corner lot, this home makes a bold first impression with its grand entrance, soaring cathedral ceilings, and an abundance of natural light flowing throughout. Step inside to find a massive eat-in kitchen, complete with ample counter space, a walk in pantry and a dedicated formal dining area-ideal for both casual meals and elegant gatherings. The basement full bathroom includes a spacious luxury, spa-like feel with a huge walk in shower and separate soaking tub! The huge walk-in closets will never leave you feeling like there is a lack of storage! The Jack and Jill bathroom conveniently connects two additional bedrooms, making it perfect for families or guests. A finished basement provides even more flexible space and includes a pool table-ready for game nights and relaxation. The main level also boasts a private home office, ideal for remote work or study. Outside, enjoy seamless indoor-outdoor living with patio doors that open to a stamped concrete patio, a gazebo, and a swing set-creating a backyard oasis for all ages. The 3-car garage offers ample storage and convenience. Situated in a community with a low-maintenance HOA that includes access to a pool and clubhouse, this home has everything you need-and more. Whether you're hosting large gatherings, accommodating extended family, or simply enjoying the space to spread out, this home checks every box. Don't miss your opportunity to own this extraordinary property-schedule your private tour today!
Location
State IL
County Kendall
Area Oswego
Body of Water WINCHESTER
Rooms
Basement Finished, Egress Window, Rec/Family Area, Storage Space, Full
Interior
Interior Features Cathedral Ceiling(s), Wet Bar, Walk-In Closet(s), Open Floorplan, Separate Dining Room
Heating Natural Gas, Forced Air, Sep Heating Systems - 2+, Zoned
Cooling Central Air, Zoned
Fireplaces Number 1
Fireplaces Type Wood Burning, Gas Starter
Equipment Central Vacuum, Security System, CO Detectors, Ceiling Fan(s), Sump Pump, Sprinkler-Lawn
Fireplace Y
Appliance Microwave, Dishwasher, Refrigerator, Disposal
Exterior
Garage Spaces 3.0
Community Features Clubhouse, Park, Pool, Curbs, Sidewalks, Street Lights, Street Paved
Roof Type Asphalt
Building
Lot Description Corner Lot, Irregular Lot
Building Description Vinyl Siding, No
Sewer Public Sewer
Water Lake Michigan, Public
Level or Stories 2 Stories
Structure Type Vinyl Siding
New Construction false
Schools
Elementary Schools Southbury Elementary School
Middle Schools Traughber Junior High School
High Schools Oswego High School
School District 308 , 308, 308
Others
HOA Fee Include None
Ownership Fee Simple w/ HO Assn.
Special Listing Condition None
Read Less
Want to know what your home might be worth? Contact us for a FREE valuation!

Our team is ready to help you sell your home for the highest possible price ASAP

© 2026 Listings courtesy of MRED as distributed by MLS GRID. All Rights Reserved.
Bought with Luka Chirayil of Achieve Real Estate Group Inc
NEARBY SCHOOLS & BUSINESSES
Erin Booker | Ellis Booker | Andrew Austria
Real Estate Team License ID: 475.192053