


$1,225,000
$1,250,000
2.0%For more information regarding the value of a property, please contact us for a free consultation.
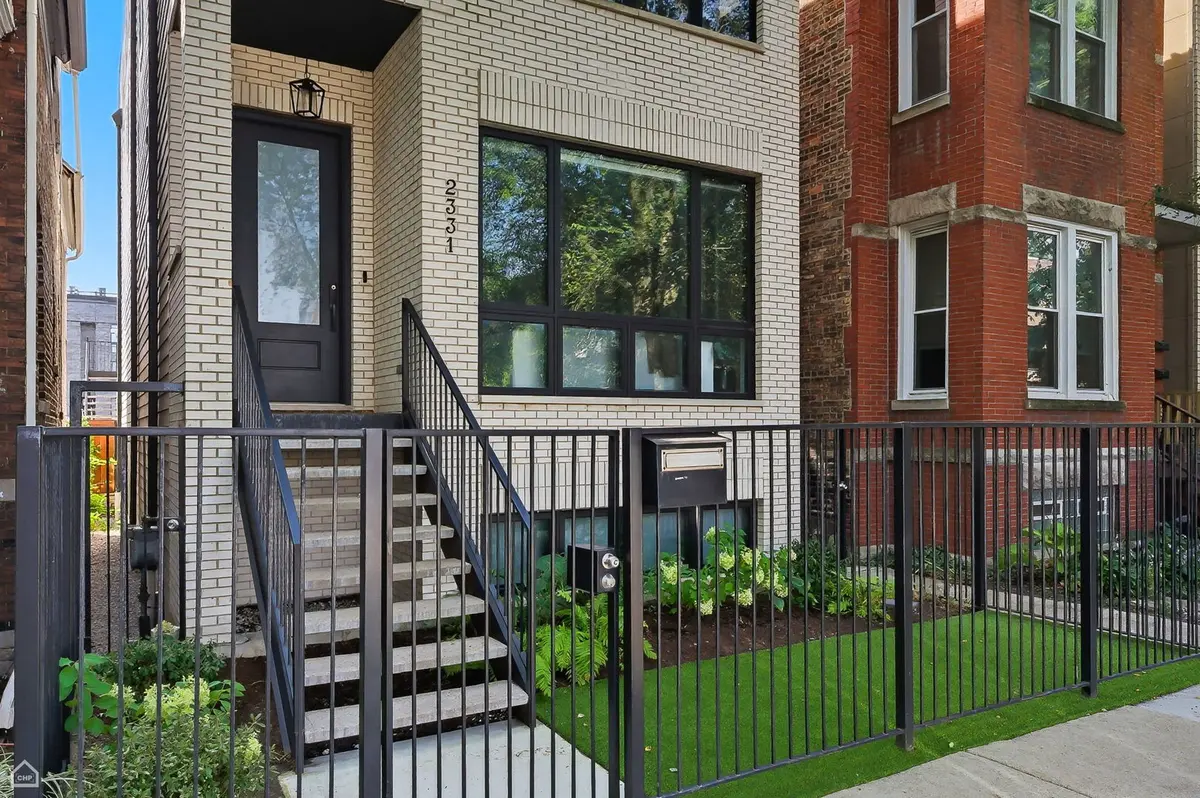
2331 W Montana ST Chicago, IL 60647
5 Beds
3.5 Baths
3,300 SqFt
Key Details
Sold Price $1,225,000
Property Type Single Family Home
Sub Type Detached Single
Listing Status Sold
Purchase Type For Sale
Square Footage 3,300 sqft
Price per Sqft $371
MLS Listing ID 12486583
Sold Date 12/15/25
Bedrooms 5
Full Baths 3
Half Baths 1
Year Built 2021
Annual Tax Amount $20,327
Tax Year 2023
Lot Dimensions 24 X 100
Property Sub-Type Detached Single
Property Description
Introducing 2331 W Montana - feel like you are living in a magazine and a new standard of relaxed sophistication. Built in 2021 and maintained in impeccable condition, this five-bedroom, three-and-a-half-bath home feels like a California dream brought to life for the best house you can find in the city at this price. All in the hidden gem pocket of North East Bucktown. Not too familiar with the benefits of this location? All the pros of a residential tree lined street yet in extremely accessible location. Easiest access to 90/94 you can imagine without hearing the highway. Holstein Park and public pool right down Oakely. Incredible access to Elston corridor shops: Costco, Home Depot, Target. Enjoy your best life at Midtown Athletic Club. Super convenient access to Fullerton and Western to get to any part of the city and have access to all of the fun Bucktown and Logan restaurants without the noise of the EL, crazy traffic of six corners, and over paying a premium to be a few blocks west and being farther from Lincoln Park and the lake. Have fun in any season at Regal Movie Theaters or Logan Arcade. Or love your furry friends at the local Logan Dog Park. Home life will be impeccable in this timeless design. Featuring a brick exterior, black-framed windows, and light-filled interiors with soaring 10-foot ceilings. Wide-plank white oak flooring, and a seamless flow between living spaces. The open-concept main level includes a chef's kitchen anchored by an impressive 10-foot island, outfitted with porcelain countertops (beautiful and incredibly durable), Bosch appliances, a custom-built pantry, and abundant storage-including a clever under-stair compartment that keeps family spaces clutter-free. Thoughtful upgrades throughout the home include a stair carpet runner on all levels, custom professional closet systems, and designer wallpaper in the powder room and lower-level bath. Every bedroom is wired for Ethernet, making work-from-home effortless. Outdoor living shines here: a fully built-out garage roof deck with skyline views features a heavy-duty pergola, built-in grill and outdoor kitchen, wraparound bench seating with custom cushions, and a gas fire pit. A grade-level brick paver patio and private, cedar-fenced yard offer additional gathering space. The home was engineered for an optional rooftop deck should future owners wish to add one. Smart home features include hardwired ADT security and camera systems (operational even during outages), glass break sensors, and a Nest thermostat. Auto roller shades-blackout and layered where needed-enhance privacy and comfort throughout. The lower level offers flexible living with radiant-ready flooring (pre-piped and ready for boiler installation), a huge storage room under the mudroom, and natural light throughout. The upper level includes a coveted bedroom-level laundry with extra storage and plumbing for a second laundry in the basement hall if desired. The builder, who also owns the neighboring property, is often available for questions-underscoring the attention to detail and integrity behind this home. 2331 Montana offers a quiet, neighborly feel despite incredible city accessibility. The street sees little through traffic, and the lot across the street is privately owned and well-maintained. Come see the best of urban living-refined design, smart functionality, and easygoing elegance-all ready for you to enjoy to make your home today!
Location
State IL
County Cook
Area Chi - Logan Square
Rooms
Basement Finished, Full
Interior
Interior Features 1st Floor Full Bath, Built-in Features, Walk-In Closet(s), High Ceilings, Open Floorplan, Separate Dining Room, Pantry
Heating Natural Gas, Forced Air, Radiant, Sep Heating Systems - 2+, Zoned
Cooling Central Air
Flooring Hardwood
Fireplace N
Appliance Range, High End Refrigerator, Cooktop, Oven, Range Hood
Laundry Upper Level, In Unit, Laundry Closet, Multiple Locations
Exterior
Exterior Feature Roof Deck, Dog Run, Outdoor Grill, Fire Pit
Garage Spaces 2.0
Building
Building Description Brick,Fiber Cement, No
Sewer Public Sewer
Water Lake Michigan
Level or Stories 2 Stories
Structure Type Brick,Fiber Cement
New Construction false
Schools
Elementary Schools Pulaski International
Middle Schools Pulaski International
School District 299 , 299, 299
Others
HOA Fee Include None
Ownership Fee Simple
Special Listing Condition None
Read Less
Want to know what your home might be worth? Contact us for a FREE valuation!

Our team is ready to help you sell your home for the highest possible price ASAP

© 2026 Listings courtesy of MRED as distributed by MLS GRID. All Rights Reserved.
Bought with Bryce Jensen of Caliber Realty Solutions
NEARBY SCHOOLS & BUSINESSES
Erin Booker | Ellis Booker | Andrew Austria
Real Estate Team License ID: 475.192053