


$265,000
$259,900
2.0%For more information regarding the value of a property, please contact us for a free consultation.
618 Pineridge DR N #618 Oswego, IL 60543
2 Beds
2 Baths
1,130 SqFt
Key Details
Sold Price $265,000
Property Type Condo
Sub Type Condo
Listing Status Sold
Purchase Type For Sale
Square Footage 1,130 sqft
Price per Sqft $234
Subdivision Pine Ridge Club
MLS Listing ID 12516174
Sold Date 01/21/26
Bedrooms 2
Full Baths 2
HOA Fees $330/mo
Rental Info No
Year Built 2007
Annual Tax Amount $1,591
Tax Year 2024
Lot Dimensions COMMON
Property Sub-Type Condo
Property Description
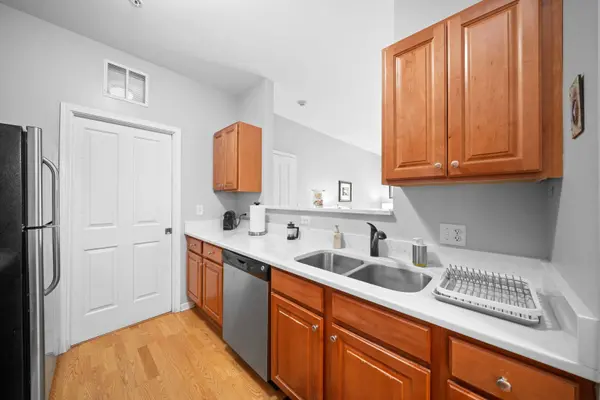
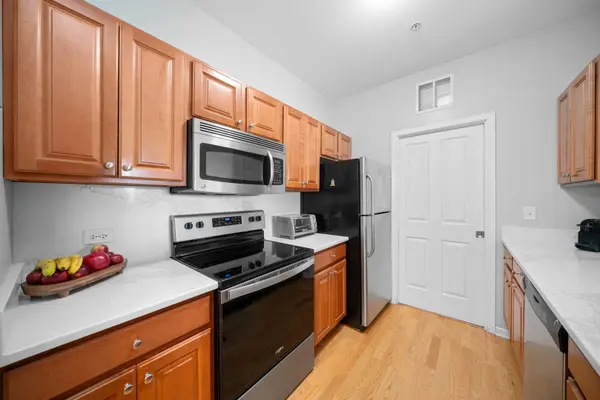
Welcome to 618 Pineridge Drive! Step into a world of comfortable living in this stunning first-floor two-bedroom, two-full-bath townhome. The open concept design seamlessly connects the kitchen, dining room, and living room, creating a spacious and inviting atmosphere. The master bedroom boasts a luxurious master bathroom with a walk-in closet, providing ample storage and privacy. A convenient storage room is conveniently located right outside the back sliding doors. This meticulously maintained townhome has undergone several key upgrades. Notably, it features a new furnace, air conditioning, and water heater installed in 2025. The kitchen countertops have been replaced, and the entire interior was repainted in 2024. The master bedroom now includes a new shower, while both bedrooms have new flooring installed in 2024. What truly sets this home apart is its two detached garages, each with its own unique pin. Don't miss out on the clubhouse amenities, which include an indoor pool, a private party room equipped with a kitchen, and a fully equipped gym. Come and experience the beauty and comfort of this exceptional home! Garage #96 & #98 have separate parcel numbers are included*Owner occupied only per the HOA rules & regulations due to current 20 rental cap filled*2 pets allowed not to exceed 30lbs per pet*Not FHA approved at this time*
Location
State IL
County Kendall
Area Oswego
Body of Water BRISTOL CONE PINE
Rooms
Basement None
Interior
Interior Features 1st Floor Bedroom, 1st Floor Full Bath, Storage
Heating Natural Gas, Forced Air
Cooling Central Air
Flooring Laminate
Equipment Fire Sprinklers, TV Antenna
Fireplace N
Appliance Range, Microwave, Dishwasher, Refrigerator, Washer, Dryer, Disposal
Laundry Main Level
Exterior
Garage Spaces 2.0
Amenities Available Exercise Room, Party Room, Sundeck, Indoor Pool
Roof Type Asphalt
Building
Lot Description Common Grounds
Building Description Brick, No
Story 1
Sewer Public Sewer
Water Public
Structure Type Brick
New Construction false
Schools
Elementary Schools Fox Chase Elementary School
Middle Schools Thompson Junior High School
High Schools Oswego High School
School District 308 , 308, 308
Others
HOA Fee Include Water,Insurance,Clubhouse,Exercise Facilities,Pool,Exterior Maintenance,Lawn Care,Snow Removal
Ownership Condo
Special Listing Condition None
Pets Allowed Cats OK, Dogs OK, Number Limit, Size Limit
Read Less
Want to know what your home might be worth? Contact us for a FREE valuation!

Our team is ready to help you sell your home for the highest possible price ASAP

© 2026 Listings courtesy of MRED as distributed by MLS GRID. All Rights Reserved.
Bought with Michelle Viera of Coldwell Banker Real Estate Group
NEARBY SCHOOLS & BUSINESSES
Erin Booker | Ellis Booker | Andrew Austria
Real Estate Team License ID: 475.192053