



$799,900
$799,900
For more information regarding the value of a property, please contact us for a free consultation.
8350 W 105th AVE St. John, IN 46373
5 Beds
4 Baths
3,370 SqFt
Key Details
Sold Price $799,900
Property Type Single Family Home
Sub Type Single Family Residence
Listing Status Sold
Purchase Type For Sale
Square Footage 3,370 sqft
Price per Sqft $237
Subdivision Gates/St John
MLS Listing ID 830946
Sold Date 09/14/26
Bedrooms 5
Full Baths 3
Half Baths 1
HOA Fees $37/ann
HOA Y/N Yes
Year Built 2025
Annual Tax Amount $10
Tax Year 2024
Lot Size 0.321 Acres
Acres 0.3214
Property Sub-Type Single Family Residence
Property Description
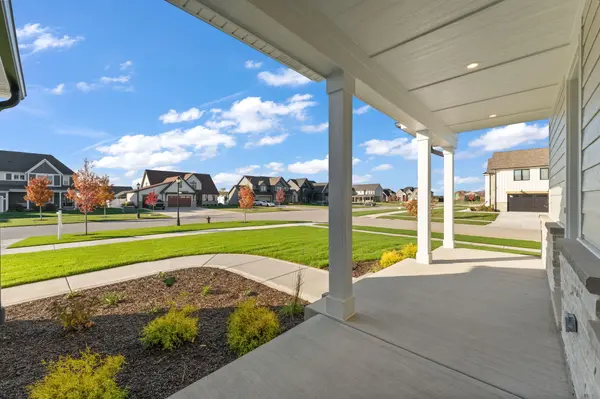
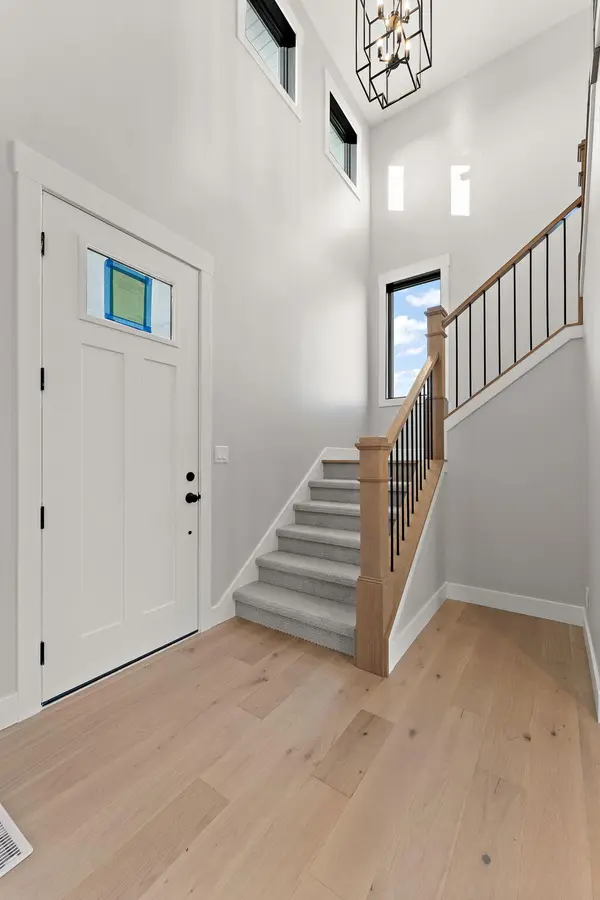
Welcome to refined luxury in the heart of Northwest Indiana's most desirable community, The Gates of St. John. This impeccably crafted, newly built 5-bedroom, 4-bathroom residence spans an expansive 3,370 square feet and raises the bar for new construction. No detail was overlooked and no expense spared. Step inside to discover high-end finishes rarely seen at this price point, top-of-the-line appliances, thoughtful design touches throughout, and the ultimate convenience of a "Costco door" opening directly from the garage into the walk-in pantry for true move-in-ready luxury. New home buyers all choose The Gates of St. John for its top-rated schools including Crown Point Christian School located right inside the community, multiple parks, brand-new playgrounds, a skate park, scenic walking and biking trails, stocked fishing ponds, peaceful green spaces perfect for morning walks or weekend relaxation, the St. John Community Center hosting year-round events, on-site daycare, doctors' offices, banks, Anytime Fitness, new restaurants, retail, and churches, all just minutes from your front door, plus a true "grow-together" neighborhood with homes for every life stage and nearby 55+ retirement options so loved ones can stay close. This isn't just a house; it's a lifestyle in one of the fastest-growing, most vibrant planned communities in the region. Whether you're upsizing, downsizing, or buying your forever home, this is where memories are made and roots are put down for life. All that's missing is you. Schedule your private tour today. Additional new homes and custom-build opportunities are also available from the builder.
Location
State IN
County Lake
Rooms
Basement Unfinished
Interior
Interior Features Cathedral Ceiling(s), Walk-In Closet(s), Vaulted Ceiling(s), Tray Ceiling(s), Soaking Tub, Recessed Lighting, Pantry, Open Floorplan, Kitchen Island, High Ceilings, Granite Counters, Entrance Foyer, Double Vanity, Ceiling Fan(s)
Heating Central, Forced Air
Fireplaces Number 1
Fireplaces Type Family Room, Living Room
Fireplace Y
Appliance Dryer, Stainless Steel Appliance(s), Range Hood, Refrigerator, Microwave, Gas Water Heater, Gas Range, Freezer, Dishwasher
Exterior
Exterior Feature Lighting, Rain Gutters
Parking Features Attached, Paved, Oversized, Garage Faces Front, Driveway, Concrete, Garage Door Opener
Garage Spaces 3.0
Amenities Available Maintenance Grounds, Playground, Park
View Y/N true
View Neighborhood
Building
Lot Description Back Yard, Sprinklers In Rear, Sprinklers In Front, Landscaped, Front Yard, Corner Lot, Cul-De-Sac
Story Two
Sewer Public Sewer
Water Public
Level or Stories Two
Others
HOA Fee Include Maintenance Grounds,Maintenance Structure
Tax ID 451503277001000015
SqFt Source Builder
Acceptable Financing NRA20251117180636657441000000
Listing Terms NRA20251117180636657441000000
Financing Conventional
Read Less
Want to know what your home might be worth? Contact us for a FREE valuation!

Our team is ready to help you sell your home for the highest possible price ASAP
Bought with Coldwell Banker Realty
NEARBY SCHOOLS & BUSINESSES
Erin Booker | Ellis Booker | Andrew Austria
Real Estate Team License ID: 475.192053