


$332,500
$349,900
5.0%For more information regarding the value of a property, please contact us for a free consultation.
35W240 Crescent DR Dundee, IL 60118
3 Beds
2 Baths
1,826 SqFt
Key Details
Sold Price $332,500
Property Type Single Family Home
Sub Type Detached Single
Listing Status Sold
Purchase Type For Sale
Square Footage 1,826 sqft
Price per Sqft $182
Subdivision Lundstrom Manor
MLS Listing ID 12522466
Sold Date 02/12/26
Bedrooms 3
Full Baths 2
Year Built 1958
Annual Tax Amount $6,299
Tax Year 2024
Lot Size 0.467 Acres
Lot Dimensions 120x170x119x170
Property Sub-Type Detached Single
Property Description
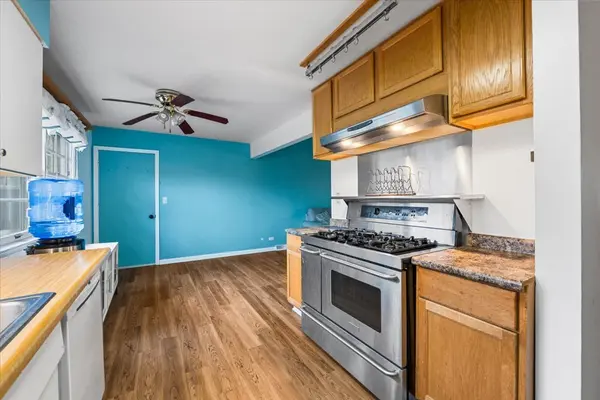
Situated on almost a half-acre on a private cul-de-sac, this property offers peaceful views, great natural light and a layout that surprises you with its space. You'll enjoy the "feel" of country living with the convenience of suburban amenities and transportation just minutes away. The moment you walk in, you'll love the open-concept main floor with its vaulted ceiling. The kitchen has space for a dining table and features an Electrolux professional-grade oven with a 5-burner cooktop and hood-amazing for anyone who loves to cook-PLUS a beautiful view of the spacious backyard from the kitchen sink. Upstairs you'll find three comfortable bedrooms and a full bath. The lower level offers a great family room with a fireplace, a laundry room and a second full bath. A wonderful highlight is the home backing to open farmland, giving you peaceful views and plenty of nature right outside your window. Whether you're watching deer, birds, or kids playing in the yard, it's a charming and tranquil backdrop. Important updates: Furnace, CAC, water heater, first-floor vinyl plank flooring, carpet, and sump pump (all 2017). More recent updates: New garage door, new tuckpointing (including rebuilt chimney), new dishwasher, refrigerator, dryer, roof and siding, plus 120 feet of new well pipes. A great opportunity to enjoy space, privacy, and affordability all in one.
Location
State IL
County Kane
Area Dundee / East Dundee / Sleepy Hollow / West Dundee
Body of Water TRI LEVEL
Rooms
Basement None
Interior
Interior Features Vaulted Ceiling(s)
Heating Natural Gas, Forced Air
Cooling Central Air
Flooring Hardwood
Fireplaces Number 1
Fireplaces Type Wood Burning, Attached Fireplace Doors/Screen
Fireplace Y
Appliance Range, Refrigerator, Washer, Dryer, Disposal, Range Hood
Laundry In Unit
Exterior
Garage Spaces 2.0
Community Features Street Paved
Building
Lot Description Cul-De-Sac, Mature Trees
Building Description Vinyl Siding,Brick, No
Sewer Septic Tank
Water Well
Level or Stories Split Level
Structure Type Vinyl Siding,Brick
New Construction false
Schools
Elementary Schools Westfield Community School
Middle Schools Westfield Community School
High Schools H D Jacobs High School
School District 300 , 300, 300
Others
HOA Fee Include None
Ownership Fee Simple
Special Listing Condition None
Read Less
Want to know what your home might be worth? Contact us for a FREE valuation!

Our team is ready to help you sell your home for the highest possible price ASAP

© 2026 Listings courtesy of MRED as distributed by MLS GRID. All Rights Reserved.
Bought with Greg Koza of HomeSmart Connect LLC
NEARBY SCHOOLS & BUSINESSES
Erin Booker | Ellis Booker | Andrew Austria
Real Estate Team License ID: 475.192053