


$485,000
$499,999
3.0%For more information regarding the value of a property, please contact us for a free consultation.
502 Vernon DR Oswego, IL 60543
5 Beds
3.5 Baths
2,304 SqFt
Key Details
Sold Price $485,000
Property Type Single Family Home
Sub Type Detached Single
Listing Status Sold
Purchase Type For Sale
Square Footage 2,304 sqft
Price per Sqft $210
Subdivision Farmington Lakes
MLS Listing ID 12523922
Sold Date 03/02/26
Style Traditional
Bedrooms 5
Full Baths 3
Half Baths 1
HOA Fees $35/ann
Year Built 2003
Annual Tax Amount $9,793
Tax Year 2024
Lot Size 8,472 Sqft
Lot Dimensions 73X132X75X121
Property Sub-Type Detached Single
Property Description
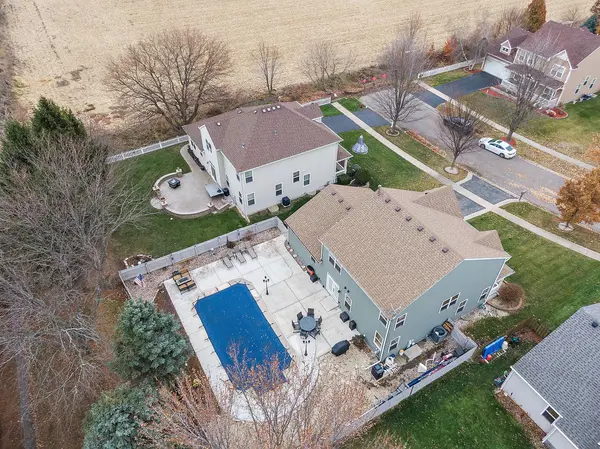
Welcome to this beautifully maintained home located on a quiet dead-end street, perfect for those seeking privacy! Buyers will find peace of mind knowing that all of the major mechanicals were replaced in 2022 including the: furnace, A/C, and water heater, updated siding (2023), new ejector pump in (2025), entire house painted (2023), and that the roof was replaced in (2018)! The first-floor features engineered hardwood flooring throughout (2023), a mud room off of the garage is combined with full sized laundry, and the kitchens granite countertops (2024) highlight the 42" cabinets perfectly! A new Samsung refrigerator was just added (2025)! The kitchen opens to the family room seamlessly ideal of entertaining! The patio can be accessed by a french door with built-in blinds (2024) leading directly to the resort-style backyard! There inside of the fully fenced backyard, will be an in-ground heated pool making summer unforgettable! The extended patio added in (2021) leaves generous space for furniture, grilling, and raised planters! The second floor offers new carpet (2024), a spacious loft, and a primary suite including dual sinks, a separate soaking tub, a new tub and shower surround (2024), and walk-in closet! The lower level is ideal for an in-law arrangement as it features a kitchenette, full bathroom, and 2 bedrooms! With its extensive upgrades, functional layout, and exceptional outdoor space, this home is truly one of a kind! Welcome home!
Location
State IL
County Kendall
Area Oswego
Rooms
Basement Finished, Full
Interior
Interior Features Cathedral Ceiling(s), In-Law Floorplan
Heating Natural Gas, Forced Air
Cooling Central Air
Flooring Hardwood
Equipment CO Detectors, Ceiling Fan(s), Sump Pump
Fireplace N
Appliance Range, Microwave, Dishwasher, Refrigerator, Disposal, Water Purifier Rented, Humidifier
Laundry Main Level
Exterior
Garage Spaces 2.0
Pool In Ground
Community Features Lake, Curbs, Sidewalks, Street Lights, Street Paved
Roof Type Asphalt
Building
Lot Description Cul-De-Sac, Backs to Trees/Woods
Building Description Vinyl Siding, No
Sewer Public Sewer
Water Public
Level or Stories 2 Stories
Structure Type Vinyl Siding
New Construction false
Schools
Elementary Schools Long Beach Elementary School
Middle Schools Plank Junior High School
High Schools Oswego East High School
School District 308 , 308, 308
Others
HOA Fee Include Other
Ownership Fee Simple w/ HO Assn.
Special Listing Condition None
Read Less
Want to know what your home might be worth? Contact us for a FREE valuation!

Our team is ready to help you sell your home for the highest possible price ASAP

© 2026 Listings courtesy of MRED as distributed by MLS GRID. All Rights Reserved.
Bought with Bonnie Antosh of RE/MAX Suburban
NEARBY SCHOOLS & BUSINESSES
Erin Booker | Ellis Booker | Andrew Austria
Real Estate Team License ID: 475.192053