


$445,000
$450,000
1.1%For more information regarding the value of a property, please contact us for a free consultation.
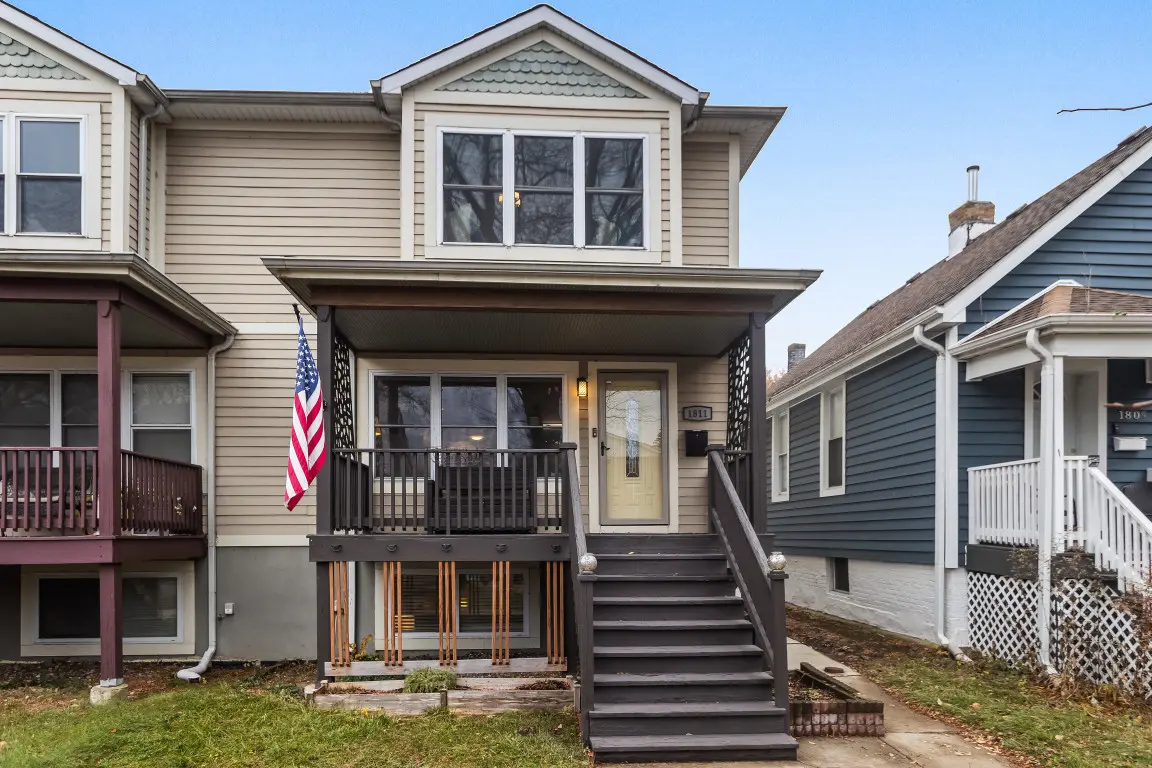
1811 Lyons ST Evanston, IL 60201
3 Beds
4 Baths
1,820 SqFt
Key Details
Sold Price $445,000
Property Type Single Family Home
Sub Type 1/2 Duplex
Listing Status Sold
Purchase Type For Sale
Square Footage 1,820 sqft
Price per Sqft $244
MLS Listing ID 12524336
Sold Date 02/02/26
Bedrooms 3
Full Baths 4
Year Built 2005
Annual Tax Amount $7,989
Tax Year 2023
Lot Dimensions 25x100x26x100
Property Sub-Type 1/2 Duplex
Property Description
Stunning newer 3-Story Townhome Near Evanston Township High School. Welcome to 1811 Lyons, a beautifully maintained and thoughtfully updated three-story townhouse built in 2005 and refreshed throughout 2021-2022. This three-bedroom home has four full bathrooms! First Floor Enter through a tiled foyer with a large hall closet that opens to an inviting living room featuring hardwood floors, a turquoise accent wall, and a custom floating-shelf feature wall. The open kitchen/dining area includes 42" wood cabinetry, granite countertops, tile backsplash, pantry closet, and stainless-steel Whirlpool appliances-including an 11-month-old French-door refrigerator with dual drawers and ice/water dispenser. A fully renovated full bath impresses with a floating vanity, quartzite-style counter, striking tile work, and stone-floor shower. All lighting on this level has been updated. A deck off the kitchen overlooks the side yard, with recently added grass in front of the deck and a storage shed ideal for tools and grilling equipment. Two tandem parking spaces complete the exterior conveniences. Second Floor Hardwood floors continue upstairs, where you will find a linen closet, a spacious primary bedroom with coffered ceiling, organized wall-to-wall closets, and an original en-suite bath with pedestal sink and tub/shower. Two additional bedrooms-including an oversized front bedroom with a window seat and coffered ceiling-share a beautifully renovated hall bath with tile surround and quartzite-topped vanity. Lower Level The finished lower level offers high ceilings, wood-look tile flooring, and a large family/living area. A renovated full bath features a tile-surround shower and floating-sink vanity. A generous additional room provides excellent office or flex-space potential. The utility/laundry area includes a side-by-side washer/dryer and laundry sink. Ample storage throughout: two large closets plus under-stair storage. Convenient location: close to Downtown Evanston shops, restaurants, entertainment, Metra & "el" trains, Northwestern University and Lake Michigan. A rare combination of space, updates, and convenience-move right in and enjoy everything this well-cared-for Evanston townhouse has to offer.
Location
State IL
County Cook
Area Evanston
Rooms
Basement Finished, Full
Interior
Interior Features 1st Floor Full Bath
Heating Natural Gas, Forced Air
Cooling Central Air
Flooring Hardwood
Equipment Security System, CO Detectors, Sump Pump
Fireplace N
Appliance Range, Microwave, Dishwasher, Refrigerator, Washer, Dryer, Disposal
Laundry In Unit
Building
Building Description Frame, No
Story 2
Sewer Public Sewer
Water Public
Structure Type Frame
New Construction false
Schools
Elementary Schools Willard Elementary School
Middle Schools Haven Middle School
High Schools Evanston Twp High School
School District 65 , 65, 202
Others
HOA Fee Include None
Ownership Fee Simple
Special Listing Condition None
Pets Allowed Cats OK, Dogs OK
Read Less
Want to know what your home might be worth? Contact us for a FREE valuation!

Our team is ready to help you sell your home for the highest possible price ASAP

© 2026 Listings courtesy of MRED as distributed by MLS GRID. All Rights Reserved.
Bought with Edan Liu of Keller Williams Innovate - Aurora
NEARBY SCHOOLS & BUSINESSES
Erin Booker | Ellis Booker | Andrew Austria
Real Estate Team License ID: 475.192053