



$577,000
$587,000
1.7%For more information regarding the value of a property, please contact us for a free consultation.
1221 E 46th ST #1 Chicago, IL 60653
5 Beds
3 Baths
Key Details
Sold Price $577,000
Property Type Condo
Sub Type Condo
Listing Status Sold
Purchase Type For Sale
MLS Listing ID 12531621
Sold Date 01/23/26
Bedrooms 5
Full Baths 3
HOA Fees $258/mo
Rental Info Yes
Year Built 2018
Annual Tax Amount $9,673
Tax Year 2023
Lot Dimensions COMMON
Property Sub-Type Condo
Property Description
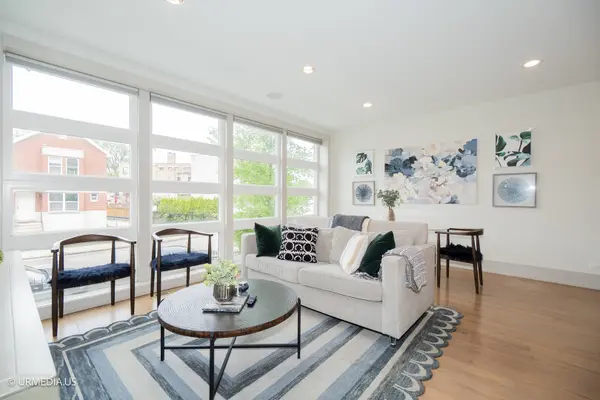
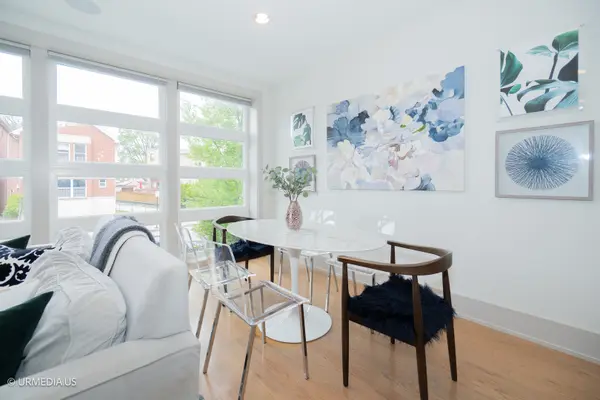
Experience luxury living in the heart of Kenwood. This expansive 5-bedroom, 3-bath duplex offers the space and comfort of a single-family home, blending modern design with thoughtful craftsmanship and high-end finishes throughout. Step inside to an open-concept main level featuring rich hardwood floors and floor-to-ceiling windows that flood the home with natural light. The chef's kitchen is a true showpiece, highlighted by a waterfall quartz island, premium stainless steel appliances, 42" soft-close cabinetry with frosted glass accents, and a sleek glass tile backsplash-perfect for both entertaining and everyday living. The main level includes three spacious bedrooms, while the lower level offers two additional bedrooms and a generous family room with a modern electric fireplace, custom built-ins, a wet bar, and a wine fridge. The bathrooms showcase designer details, with the primary bath offering a spa-like retreat featuring a floating vanity, rain shower, body sprays, and elegant marble tile. The primary suite also includes recessed lighting, decorative sconces, a statement chandelier, and abundant closet space. Additional highlights include ample storage, garage parking, and access to a shared rooftop deck with breathtaking views of Lake Michigan and the downtown skyline. Set within a fully gated building, this home is steps from the lakefront, parks, shops, and dining-offering a rare opportunity to live in one of Chicago's most historic and picturesque neighborhoods. With quick access to Lake Shore Drive, Metra, and CTA express buses, downtown Chicago is just 20 minutes away-combining luxury, space, and convenience in one exceptional home.
Location
State IL
County Cook
Area Chi - Kenwood
Rooms
Basement None
Interior
Interior Features Wet Bar, 1st Floor Bedroom, 1st Floor Full Bath, Storage, Walk-In Closet(s), Open Floorplan
Heating Natural Gas, Forced Air, Indv Controls
Cooling Central Air
Flooring Hardwood
Fireplaces Number 1
Fireplaces Type Electric
Fireplace Y
Appliance Range, Microwave, Dishwasher, Refrigerator, Washer, Dryer, Disposal, Stainless Steel Appliance(s), Wine Refrigerator, Range Hood
Laundry Washer Hookup, In Unit, Sink
Exterior
Exterior Feature Roof Deck
Garage Spaces 1.0
Amenities Available Storage, Sundeck
Building
Building Description Brick,Concrete, No
Story 4
Sewer Public Sewer
Water Public
Structure Type Brick,Concrete
New Construction false
Schools
School District 299 , 299, 299
Others
HOA Fee Include Water,Parking,Insurance,Exterior Maintenance,Lawn Care,Scavenger,Snow Removal
Ownership Condo
Special Listing Condition None
Pets Allowed Cats OK, Dogs OK
Read Less
Want to know what your home might be worth? Contact us for a FREE valuation!

Our team is ready to help you sell your home for the highest possible price ASAP

© 2026 Listings courtesy of MRED as distributed by MLS GRID. All Rights Reserved.
Bought with Rhonda Starr of Coldwell Banker Real Estate Group
NEARBY SCHOOLS & BUSINESSES
Erin Booker | Ellis Booker | Andrew Austria
Real Estate Team License ID: 475.192053