

18852 Sapphire ST, Lowell, IN 46356
See all 28 photos
18852 Sapphire ST, Lowell, IN 46356
Erin Booker | Ellis Booker | Andrew Austria

Real Estate Team | License ID: 475.192053

+1(847) 418-7318

GET MORE INFORMATION

Full Name
Phone*
Message
We respect your privacy! Your information WILL NOT BE SHARED, SOLD, or RENTED to anyone, for any reason outside the course of normal real estate exchange. By submitting, you agree to our Terms of Use and Privacy Policy.

$ 484,415

$ 484,415

Est. payment /mo
Sold on 07/30/2026

18852 Sapphire ST Lowell, IN 46356

5 Beds

3 Baths

2,940 SqFt


UPDATED:

Key Details

Sold Price $484,415

Property Type Single Family Home

Sub Type Single Family Residence

Listing Status Sold

Purchase Type For Sale

Square Footage 2,940 sqft

Price per Sqft $164

Subdivision Stone Mill

MLS Listing ID 831880

Sold Date 07/30/26

Bedrooms 5

Full Baths 3

HOA Fees $300

HOA Y/N Yes

Year Built 2025

Annual Tax Amount $50

Tax Year 2025

Lot Size 10,798 Sqft

Acres 0.2479

Property Sub-Type Single Family Residence

Property Description

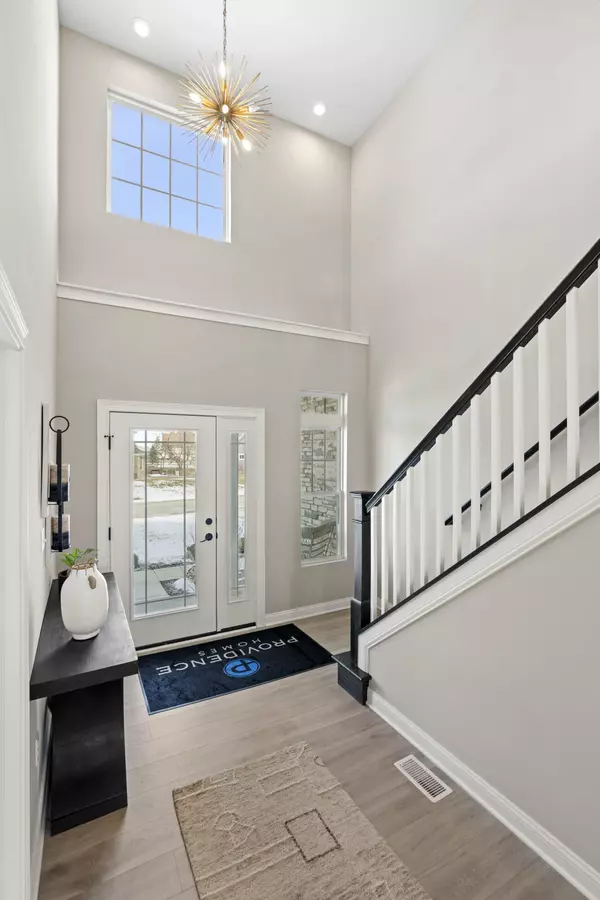
Welcome to Stone Mill, Lowell's newest community! Introducing The Carlisle, a stunning new construction home offering 5 bedrooms, 3 bathrooms, a full unfinished basement, and a spacious 3-car garage. This thoughtfully designed residence blends luxury, functionality, and modern style. Step inside to soaring 9-foot ceilings on the main level, creating a bright and open atmosphere throughout. Just off the entry, a private guest bedroom and full bathroom provide an ideal space for visitors or multi-generational living. The heart of the home features an expansive Great Room that flows seamlessly into the dining area and chef-inspired kitchen. The kitchen boasts a gourmet 7-foot deluxe quartz island with extended countertops and outlets, elegant 42-inch upper cabinets, a generous pantry, and ample workspace--perfect for entertaining and everyday living. A convenient main-level laundry room adds to the home's functional layout. Upstairs, the luxurious primary suite offers a spacious retreat with a spa-like ensuite bathroom. Three additional bedrooms and a full bathroom complete the upper level, providing plenty of space for family, guests, or home offices. The full, expanded unfinished basement offers endless potential for future customization. Additional highlights include a tankless water heater for energy efficiency. Photos are of a model home with the same floor plan; selections, finishes, and options may vary.

Location

State IN

County Lake

Rooms

Basement Full, Unfinished, Sump Pump

Interior

Interior Features Entrance Foyer, Stone Counters, Open Floorplan, Kitchen Island, In-Law Floorplan, High Ceilings, Eat-in Kitchen

Heating Forced Air, Natural Gas

Fireplace N

Appliance Disposal

Exterior

Exterior Feature Private Yard

Parking Features Attached, Garage Faces Front, Driveway, Concrete, Garage Door Opener

Garage Spaces 3.0

Amenities Available None

View Y/N true

View Neighborhood

Building

Lot Description Back Yard, Landscaped, Front Yard

Story Two

Sewer Public Sewer

Water Public

Level or Stories Two

Schools

School District Tri-Creek

Others

HOA Fee Include None

Tax ID Tbd

Acceptable Financing NRA20251215164217333335000000

Listing Terms NRA20251215164217333335000000

Financing VA


Listed by @properties/Christie's Intl RE • Myra Mitchell
Bought with Countryside Realty

NEARBY SCHOOLS & PROPERTIES

Erin Booker | Ellis Booker | Andrew Austria

Erin Booker | Ellis Booker | Andrew Austria

Real Estate Team | License ID: 475.192053

+1(847) 418-7318

GET MORE INFORMATION

Name
Phone*
Message

Go tour this home

18852 Sapphire ST