


$435,000
$429,900
1.2%For more information regarding the value of a property, please contact us for a free consultation.
128 S Villa AVE Addison, IL 60101
3 Beds
2 Baths
1,665 SqFt
Key Details
Sold Price $435,000
Property Type Single Family Home
Sub Type Detached Single
Listing Status Sold
Purchase Type For Sale
Square Footage 1,665 sqft
Price per Sqft $261
MLS Listing ID 12534871
Sold Date 03/20/26
Style Bi-Level
Bedrooms 3
Full Baths 2
Year Built 1958
Annual Tax Amount $6,208
Tax Year 2024
Lot Dimensions 100X352X90X304
Property Sub-Type Detached Single
Property Description
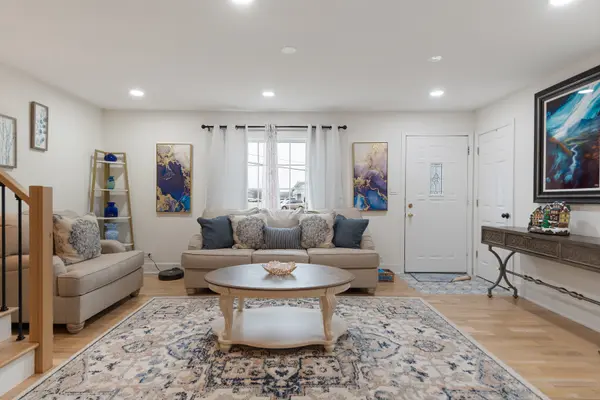
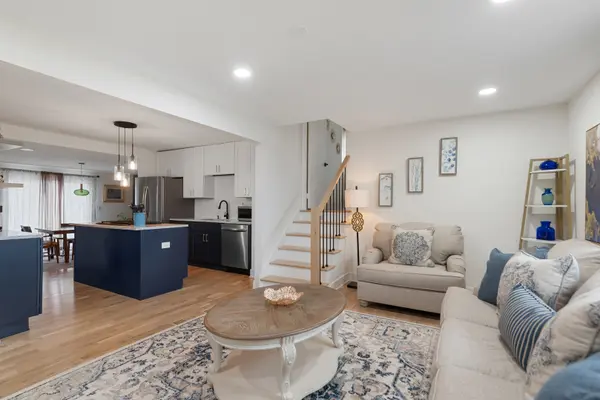
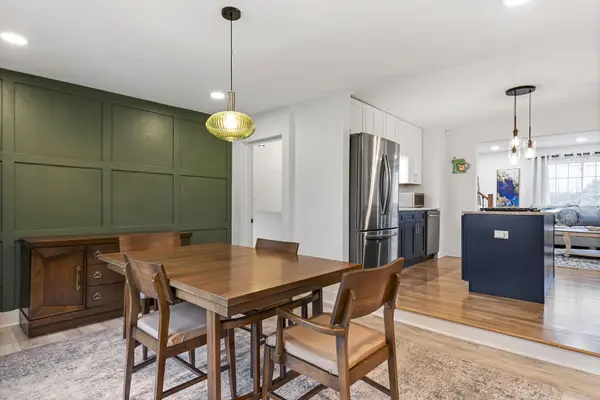
Absolutely beautiful and pristine home! Completely remodeled in 2023. Ready to move in. This adorable and cosy home has 3 bedrooms, two full bathrooms, family room, rec room, 2.5 car garage, almost an acre of land. First floor open plan. Spacious living room with a large window, coat closet and hardwood floors. The separated dining room has a sliding glass door that opens to the large fenced-in backyard and has simulated wood floors. The gorgeous kitchen has solid wood shaker cabinets, granite counters, subway backsplash, stainless steel appliances, island and hardwood floors. The family room has several windows, two closets, simulated wood floors and a door to the side of the driveway. The rec room is located in the lower level/basement. It has a laundry closet with washer and dryer (new 2023), utility closet, a crawl space, new Sump pump and pit (2023). Waterproofing entire basement on 2025. The cozy master bedroom is located on the second floor. It has a beautiful modern master bath and a closet. Bedrooms two and three and the beautiful hallway full bathroom is on the main floor as well. The two car garage has an attached large space as big as a one car garage (23X12) that can be used to storage several motorcycles, 4-wheelers, lawn mower, etc. It can also be used as a workshop or storage shed. The house has an additional exterior brick storage room. Fenced-in huge back yard ready to enjoy. Great location. Close to shopping stores, restaurants, Oakbrook mall, etc. A must see!
Location
State IL
County Dupage
Area Addison
Rooms
Basement Finished, Crawl Space, Rec/Family Area, Partial
Interior
Interior Features 1st Floor Bedroom, 1st Floor Full Bath, Built-in Features, Open Floorplan, Granite Counters, Separate Dining Room
Heating Natural Gas, Forced Air
Cooling Central Air
Flooring Hardwood, Laminate
Fireplace N
Appliance Range, Dishwasher, Refrigerator, Washer, Dryer, Stainless Steel Appliance(s)
Laundry In Unit, Laundry Closet
Exterior
Exterior Feature Other
Garage Spaces 2.5
Roof Type Asphalt
Building
Building Description Vinyl Siding,Brick, No
Sewer Public Sewer
Water Public
Level or Stories Split Level
Structure Type Vinyl Siding,Brick
New Construction false
Schools
School District 4 , 4, 88
Others
HOA Fee Include None
Ownership Fee Simple
Special Listing Condition None
Read Less
Want to know what your home might be worth? Contact us for a FREE valuation!

Our team is ready to help you sell your home for the highest possible price ASAP

© 2026 Listings courtesy of MRED as distributed by MLS GRID. All Rights Reserved.
Bought with Cynthia Beltran of Baird & Warner
NEARBY SCHOOLS & BUSINESSES
Erin Booker | Ellis Booker | Andrew Austria
Real Estate Team License ID: 475.192053