

102 Lost Hollow Dr DR, Salem, IL 62881
See all 50 photos
102 Lost Hollow Dr DR, Salem, IL 62881
Erin Booker | Ellis Booker | Andrew Austria

Real Estate Team License ID: 475.192053

+1(847) 418-7318

GET MORE INFORMATION

Full Name
Phone*
Message
We respect your privacy! Your information WILL NOT BE SHARED, SOLD, or RENTED to anyone, for any reason outside the course of normal real estate exchange. By submitting, you agree to our Terms of Use and Privacy Policy.

$ 275,000

$ 279,900 1.8%

Est. payment /mo
Sold on 07/08/2026

102 Lost Hollow Dr DR Salem, IL 62881

4 Beds

3.5 Baths

4,308 SqFt


UPDATED:

Key Details

Sold Price $275,000

Property Type Single Family Home

Sub Type Detached Single

Listing Status Sold

Purchase Type For Sale

Square Footage 4,308 sqft

Price per Sqft $63

MLS Listing ID EB459000

Sold Date 07/08/26

Bedrooms 4

Full Baths 3

Half Baths 1

Year Built 1978

Annual Tax Amount $4,931

Tax Year 2024

Lot Size 10,890 Sqft

Lot Dimensions 106x105

Property Sub-Type Detached Single

Property Description

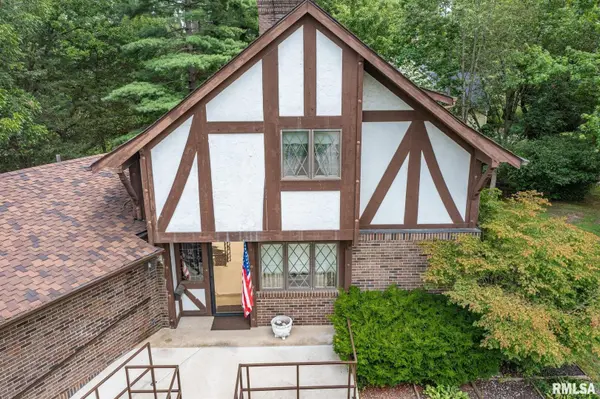
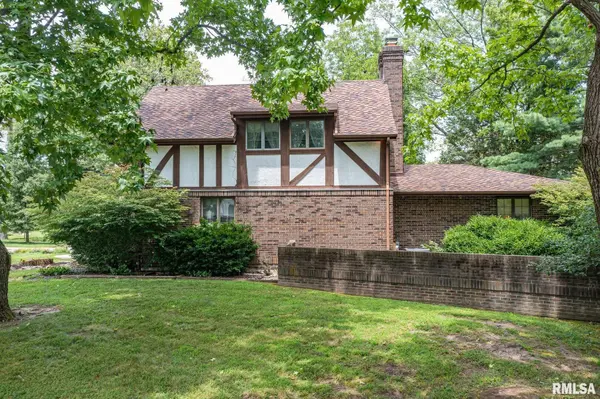
Where nostalgia meets harmony, this stunning home is nestled in a large prominent corner lot found in Lost Hollow subdivision. Built 1978, this Colonial Dutch design, mid-century modern style is boasting with bold colors, elegant patterns and plush surroundings. A most unique designed home and move in ready! New roof 2024, New furnace and Air Conditioner 2023, Hot water heater 2023. Fully handicapped at front door entry the expansive atrium and staircase leading upstairs to a full bath and two spacious bedrooms with large walk-in closets in each. The main level carries endless possibilities for a very large family room featuring a magnificent brick fireplace. The main level Master Ensuite' hosts double vanities and double closets, Tub/ shower and standing shower unit. Plenty of extra closet spaces can be found throughout this home. A charming kitchen with bay window overlooking the serene back yard and patio area. A laundry and private powder room is accessible into the spacious two car attached garage. Not your ordinary basement, this one offers an abundance of natural light from windows and sliding glass doors leading outside to the private concrete patio area. A wet bar/ kitchenette area, rec-room, dining or 4th bedroom area is surrounded by custom built-in storage/closets. Beautiful brick fireplace/ wood box, full bath and laundry room. Furnace, hot water/filtration, central vacuum. It's timeless quality is a must see!

Location

State IL

County Marion

Area Salem

Rooms

Basement Finished, Walk-Out Access

Interior

Interior Features Built-in Features, Wet Bar

Heating Natural Gas, Wood

Cooling Central Air, High Efficiency (SEER 14+)

Fireplaces Number 1

Fireplaces Type Free Standing, Gas Starter, Insert

Equipment Air Purifier, Intercom, Central Vacuum

Fireplace Y

Exterior

Garage Spaces 2.0

Building

Lot Description Corner Lot, Other

Building Description Brick, No

Sewer Public Sewer

Water Public

Level or Stories 2 Stories

Structure Type Brick

New Construction false

Schools

Elementary Schools Franklin Park Middle School

School District 111 , 111, 111

Others

HOA Fee Include None

Ownership Fee Simple

Special Listing Condition None


Midwest Real Estate Data (MRED) IDX
Listed by CARLA SMITH of  SOMER REAL ESTATE 
Bought with Stacey Russell of SOMER REAL ESTATE
Erin Booker | Ellis Booker | Andrew Austria

Erin Booker | Ellis Booker | Andrew Austria

Real Estate Team License ID: 475.192053

+1(847) 418-7318

GET MORE INFORMATION

Name
Phone*
Message

Go tour this home

102 Lost Hollow Dr DR