

9220 Wildwood DR, Highland, IN 46322
See all 34 photos
9220 Wildwood DR, Highland, IN 46322
Erin Booker | Ellis Booker | Andrew Austria

Real Estate Team License ID: 475.192053

+1(847) 418-7318

GET MORE INFORMATION

Full Name
Phone*
Message
We respect your privacy! Your information WILL NOT BE SHARED, SOLD, or RENTED to anyone, for any reason outside the course of normal real estate exchange. By submitting, you agree to our Terms of Use and Privacy Policy.

$ 370,000

$ 374,000 1.1%

Est. payment /mo
Sold on 09/21/2026

9220 Wildwood DR Highland, IN 46322

4 Beds

2 Baths

1,824 SqFt


UPDATED:

Key Details

Sold Price $370,000

Property Type Single Family Home

Sub Type Single Family Residence

Listing Status Sold

Purchase Type For Sale

Square Footage 1,824 sqft

Price per Sqft $202

Subdivision The Meadows 1St Add

MLS Listing ID 833360

Sold Date 09/21/26

Bedrooms 4

Full Baths 1

Three Quarter Bath 1

HOA Y/N No

Year Built 1969

Annual Tax Amount $2,832

Tax Year 2024

Lot Size 7,801 Sqft

Acres 0.1791

Property Sub-Type Single Family Residence

Property Description

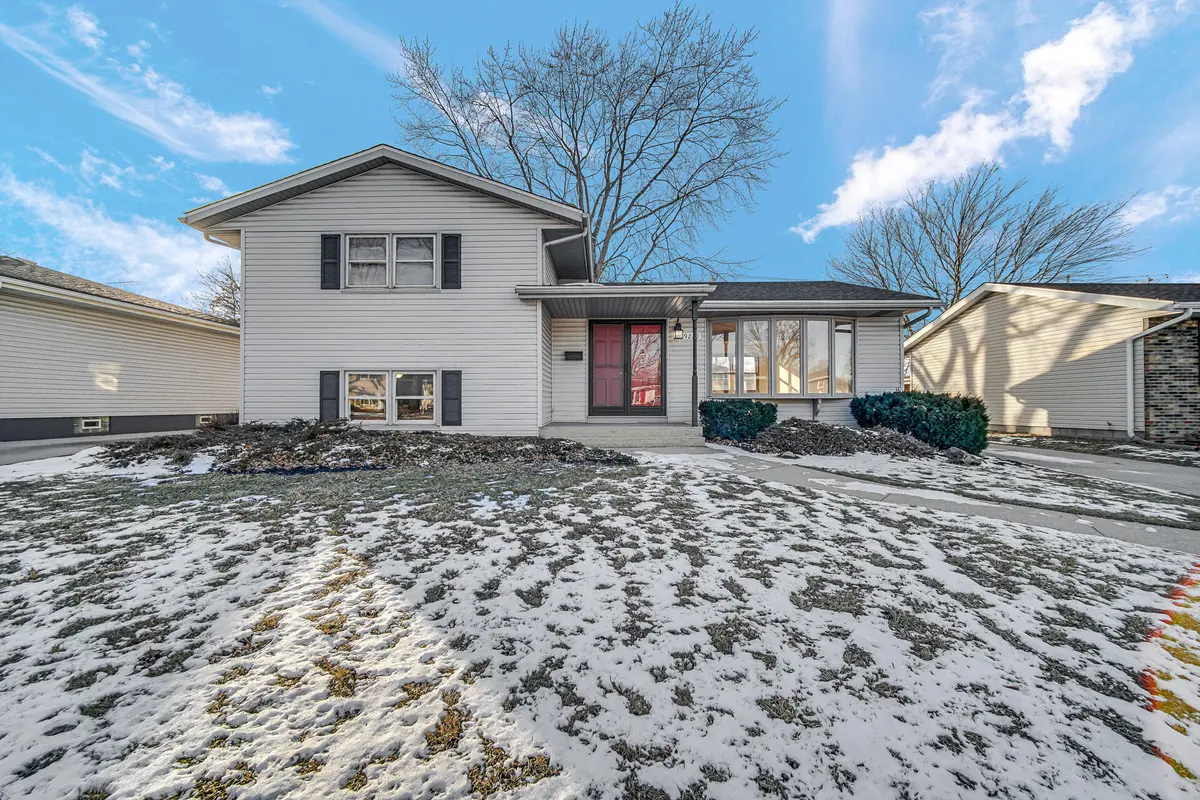
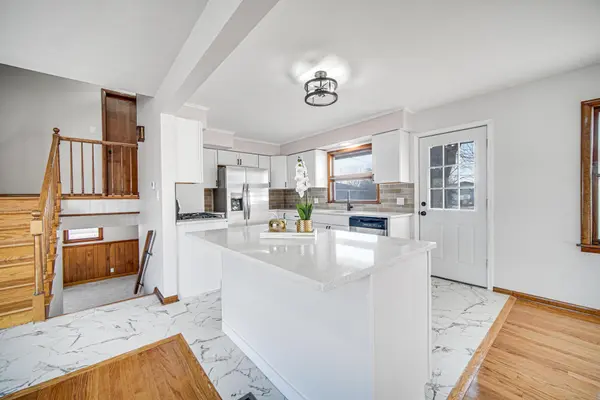
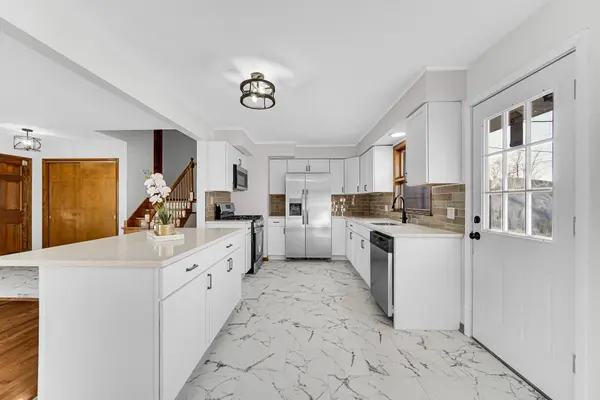
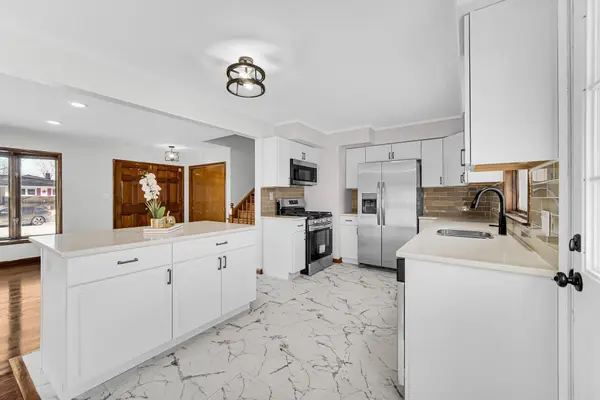
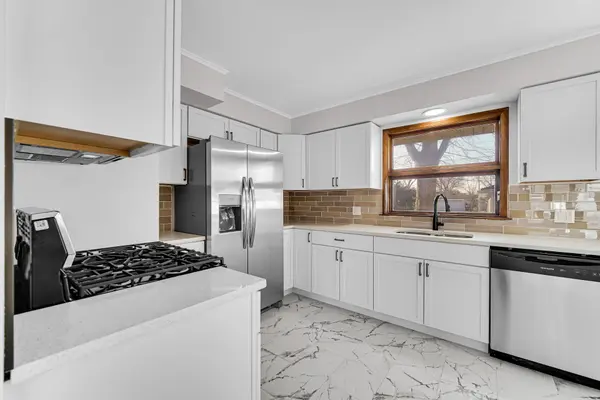
Located in the highly desirable Meadows Subdivision of Highland and zoned for High School, this beautifully updated 4-bedroom, 2-bath quad-level home offers the space, layout, and location today's buyers are searching for. Step inside to a bright, welcoming living room filled with natural light from a large picture window, complemented by recessed lighting and updated flooring. The modern kitchen is designed for both function and entertaining, featuring granite countertops, abundant cabinetry, a center island, newer stainless steel appliances, and an open flow into the formal dining area--perfect for hosting gatherings. Upstairs, you'll find three generously sized bedrooms with hardwood floors and ample closet space, along with a tastefully renovated full bathroom and updated railings that add a fresh, contemporary feel. The lower level provides exceptional flexibility with a cozy family room anchored by a fireplace, a fourth bedroom ideal for guests or a home office, and a second updated bathroom--perfect for related living or extended stays. The partially finished basement adds even more usable space with a recently remodeled bonus room ideal for a home gym, playroom, or recreation area, plus a spacious utility room offering abundant storage. Outside, enjoy a large yard for entertaining or relaxing, an extended driveway, and a detached garage. Commuters will appreciate the quick access to the expressway for an easy drive to Chicago, while parks, restaurants, shopping, and local amenities are just minutes away. Move-in ready, well-maintained, and located in a top-rated school district--homes like this do not last long. Schedule your private showing today.

Location

State IN

County Lake

Zoning residential

Rooms

Basement Interior Entry, Storage Space, Sump Pump, Partially Finished

Interior

Interior Features Entrance Foyer, Recessed Lighting, Open Floorplan, Kitchen Island, Granite Counters

Heating Central, Natural Gas, Hot Water, Forced Air

Fireplaces Number 1

Fireplaces Type Family Room, Wood Burning

Fireplace Y

Appliance ENERGY STAR Qualified Appliances, Stainless Steel Appliance(s), Range Hood, Microwave, Gas Water Heater, Gas Range

Exterior

Exterior Feature Rain Gutters

Parking Features Detached, Garage Faces Front, Driveway, Concrete, Additional Parking, Off Street, Garage Door Opener

Garage Spaces 2.0

Fence Partial

Pool None

View Y/N true

View Neighborhood

Building

Lot Description Back Yard, Rectangular Lot, Landscaped, Front Yard, Few Trees

Story Quad-Level

Sewer Public Sewer

Water Public

Level or Stories Quad-Level

Schools

School District Highland

Others

Tax ID 450729251015000026

SqFt Source Public Records

Security Features Carbon Monoxide Detector(s),Smoke Detector(s)

Acceptable Financing NRA20260128213528355822000000

Listing Terms NRA20260128213528355822000000

Financing Conventional


Listed by McCormick Real Estate, Inc. • Erixon Sanchez
Bought with McColly Real Estate

NEARBY SCHOOLS & PROPERTIES

Erin Booker | Ellis Booker | Andrew Austria

Erin Booker | Ellis Booker | Andrew Austria

Real Estate Team License ID: 475.192053

+1(847) 418-7318

GET MORE INFORMATION

Name
Phone*
Message

Go tour this home

9220 Wildwood DR