



Real Estate Team License ID: 475.192053
GET MORE INFORMATION
$ 330,000
$ 329,900
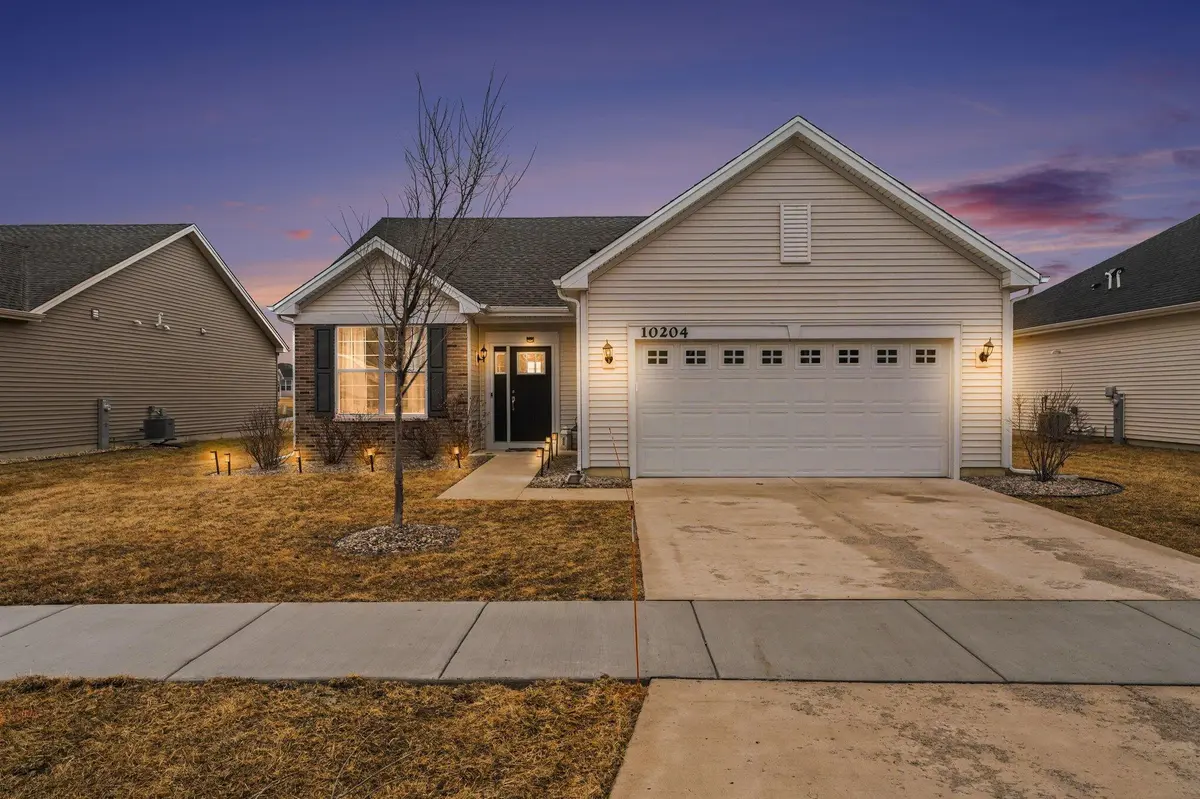
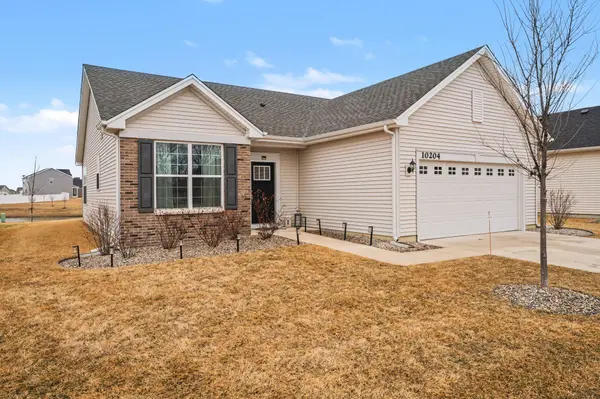
10204 W 146th AVE Cedar Lake, IN 46303
2 Beds
2 Baths
1,560 SqFt
UPDATED:
Key Details
Sold Price $330,000
Property Type Single Family Home
Sub Type Single Family Residence
Listing Status Sold
Purchase Type For Sale
Square Footage 1,560 sqft
Price per Sqft $211
Subdivision Rose Garden Estates
MLS Listing ID 834932
Sold Date 06/30/26
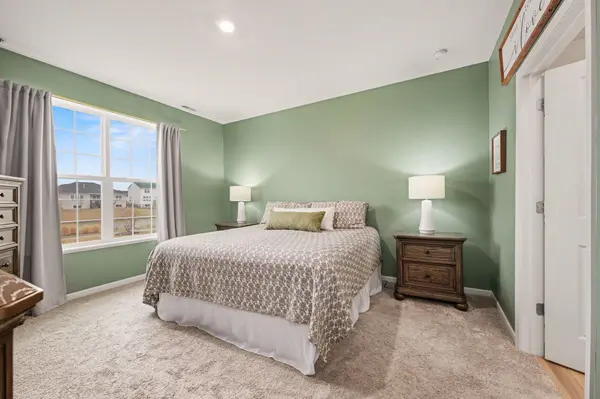
Bedrooms 2
Full Baths 1
Three Quarter Bath 1
HOA Fees $170/mo
HOA Y/N Yes
Year Built 2022
Annual Tax Amount $2,925
Tax Year 2024
Lot Size 7,318 Sqft
Acres 0.168
Property Sub-Type Single Family Residence
Property Description
Location
State IN
County Lake
Interior
Interior Features Double Vanity, Country Kitchen, Walk-In Closet(s), Vaulted Ceiling(s), Stone Counters, Recessed Lighting, Open Floorplan, Kitchen Island, Entrance Foyer
Heating Forced Air, Natural Gas
Fireplace N
Appliance Dryer, Water Softener Owned, Washer, Refrigerator, Microwave, Gas Water Heater, Gas Range, Dishwasher, Disposal
Exterior
Parking Features Attached, Garage Faces Front, Driveway, Off Street, Garage Door Opener
Garage Spaces 2.0
Pool In Ground
Amenities Available Clubhouse, Snow Removal, Pool, Playground, Maintenance Grounds, Jogging Path
View Y/N true
View Neighborhood
Building
Lot Description Landscaped, Paved
Story One
Sewer Public Sewer
Water Public
Level or Stories One
Schools
School District Hanover
Others
HOA Fee Include Maintenance Grounds,Snow Removal
Tax ID 451533402008000014
SqFt Source Assessor
Acceptable Financing NRA20260303152540386875000000
Listing Terms NRA20260303152540386875000000
Financing Conventional
Bought with Compass Indiana, LLC
NEARBY SCHOOLS & PROPERTIES
Erin Booker | Ellis Booker | Andrew Austria
Real Estate Team License ID: 475.192053