

8936 Northshore DR #104D, Des Plaines, IL 60016
See all 22 photos
8936 Northshore DR #104D, Des Plaines, IL 60016
Erin Booker | Ellis Booker | Andrew Austria

Real Estate Team License ID: 475.192053

+1(847) 418-7318

GET MORE INFORMATION

Full Name
Phone*
Message
We respect your privacy! Your information WILL NOT BE SHARED, SOLD, or RENTED to anyone, for any reason outside the course of normal real estate exchange. By submitting, you agree to our Terms of Use and Privacy Policy.

$ 169,900

$ 169,900

Est. payment /mo
Sold on 06/22/2026

8936 Northshore DR #104D Des Plaines, IL 60016

2 Beds

1 Bath

1,000 SqFt


UPDATED:

Key Details

Sold Price $169,900

Property Type Condo

Sub Type Condo

Listing Status Sold

Purchase Type For Sale

Square Footage 1,000 sqft

Price per Sqft $169

MLS Listing ID 12611845

Sold Date 06/22/26

Bedrooms 2

Full Baths 1

HOA Fees $301/mo

Rental Info No

Year Built 1974

Annual Tax Amount $2,654

Tax Year 2024

Lot Dimensions COMMON

Property Sub-Type Condo

Property Description

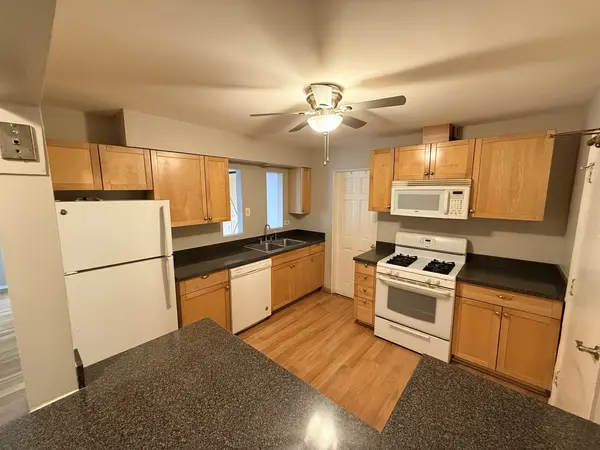
*NO RENTALS ALLOWED* This sunlight-filled unit features two bedrooms plus a spacious den. The versatile den is currently set up as a third bedroom but could easily function as a dedicated office or a formal dining room. The interior boasts refinished hardwood floors throughout and large rooms, including a master bedroom with a huge closet and professional organizers. The large bathroom features ceramic tile and a relaxing whirlpool tub. The open kitchen is tastefully designed with light maple cabinets, slide-out shelving, extensive counter space, and a large breakfast bar. The Living room includes a sliding door that opens onto a private, expansive concrete patio, perfect for relaxing or entertaining. It offers a beautiful, quiet courtyard view facing south. Additional conveniences include ample closet space and extra storage in the laundry room area. The association amount includes heat, gas, and water, leaving electricity as the only utility bill. The building had a brand new roof installed in April of 2024. Community amenities include an in-ground pool, park, tennis courts, and a recreation center. This location is highly convenient, situated near shopping areas (like Golf Mill), Lutheran General Hospital, and I-294. It is less than a 10-minute drive to O'Hare International Airport, and close to Home Depot and various restaurants. This is a must-see unit!

Location

State IL

County Cook

Area Des Plaines

Rooms

Basement Crawl Space

Interior

Interior Features 1st Floor Bedroom, 1st Floor Full Bath, Storage

Heating Steam, Baseboard

Cooling Wall Unit(s)

Flooring Hardwood

Equipment TV-Cable, Intercom, CO Detectors, Ceiling Fan(s)

Fireplace N

Appliance Range, Microwave, Dishwasher, Refrigerator

Laundry Main Level, Common Area

Exterior

Amenities Available Storage, On Site Manager/Engineer, Park, Party Room, Sundeck, Pool, Security Door Lock(s), Tennis Court(s), Clubhouse, Laundry, In Ground Pool, Patio, Public Bus, School Bus

Roof Type Asphalt

Building

Lot Description Common Grounds

Building Description Brick, No

Story 2

Sewer Public Sewer

Water Public

Structure Type Brick

New Construction false

Schools

Elementary Schools Mark Twain Elementary School

Middle Schools Gemini Junior High School

High Schools Maine East High School

School District 63 , 63, 207

Others

HOA Fee Include Heat,Water,Insurance,Clubhouse,Pool,Exterior Maintenance,Lawn Care,Scavenger,Snow Removal

Ownership Condo

Special Listing Condition None

Pets Allowed Cats OK, Dogs OK


Midwest Real Estate Data (MRED) IDX
Listed by Maher Mufarreh of  Living 312 Realty LLC 
Bought with Rene Aguirre of Northlake Realtors

NEARBY SCHOOLS & PROPERTIES

Erin Booker | Ellis Booker | Andrew Austria

Erin Booker | Ellis Booker | Andrew Austria

Real Estate Team License ID: 475.192053

+1(847) 418-7318

GET MORE INFORMATION

Name
Phone*
Message

Go tour this home

8936 Northshore DR #104D