



$477,500
$489,900
2.5%For more information regarding the value of a property, please contact us for a free consultation.
10370 Joliet ST St. John, IN 46373
4 Beds
3 Baths
2,764 SqFt
Key Details
Sold Price $477,500
Property Type Single Family Home
Sub Type Single Family Residence
Listing Status Sold
Purchase Type For Sale
Square Footage 2,764 sqft
Price per Sqft $172
MLS Listing ID 837784
Sold Date 07/09/26
Bedrooms 4
Full Baths 2
Three Quarter Bath 1
HOA Y/N No
Year Built 1939
Annual Tax Amount $3,521
Tax Year 2025
Lot Size 1.510 Acres
Acres 1.51
Property Sub-Type Single Family Residence
Property Description
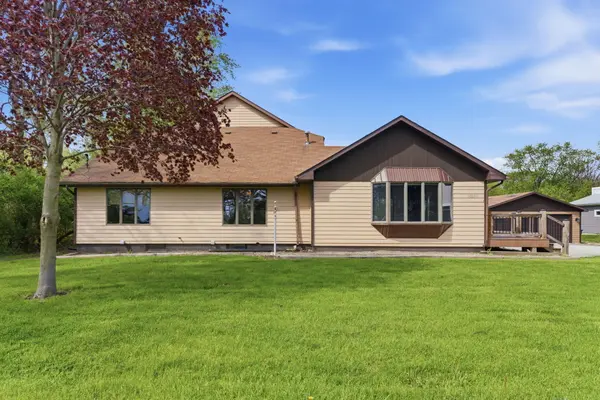
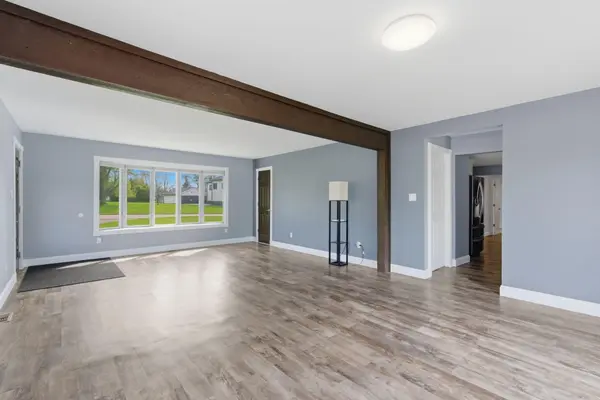
A RARE FIND IN ST. JOHN, the IDEAL home on the PERFECT lot size. Spanning 1.5 ACRES, you will love everything this 4 Bed, 3 Bath, 2764 sq. ft. property has to offer. Stepping inside you will immediately notice the abundant NATURAL LIGHT from the multitude of windows in the spacious family room. MODERN UPGRADES like contemporary flooring, paint, lighting, & more flow through the interior. The kitchen boasts a large ISLAND w/ waterfall quartz counters, ample cabinetry with under-cabinet lighting, a PANTRY, & stainless steel appliances. Off the kitchen lies a cozy living room w/ plenty of room to entertain & a striking stone-surrounded FIREPLACE as the focal point. Three OVERSIZED bedrooms are situated on the main level, two w/ generous WALK-IN closets. Also on the main level are TWO bathrooms -- both showcasing eye-catching TILE in the tub/showers, & one w/ a newer vanity. Positioned alone on the second level is the 768 sq. ft. PRIMARY SUITE, w/ a spa-like bathroom inclusive of a TUB, updated vanity, & CUSTOM TILE shower w/ high-end shower system, a vast WALK-IN closet, & BALCONY w/ sliding glass door, providing views of the yard & woods. Also in the primary is a BONUS ROOM that could be used as a second closet, office, or any purpose you desire. The FULL unfinished basement w/ newer drain tile system brings forth endless possibilities w/ room for storage, a workshop, & more. Additional highlights include a newly installed roof on the HEATED detached garage, multiple improvements to the electrical & plumbing, & an advanced CAMERA system that will be included for your peace of mind. Head outside & spend relaxing mornings & evenings on your COMPOSITE wrap-around DECK, or create memories in the HUGE BACKYARD, which also has a SHED for added convenience. The ideal location is just minutes away from schools, shopping, dining, & other modern conveniences. This house has been WELL maintained, METICULOUSLY cared for, & ready for new owners. Schedule your showing TODAY!
Location
State IN
County Lake
Zoning residential
Rooms
Basement Full, Unfinished, Storage Space, Sump Pump, Interior Entry
Interior
Interior Features Ceiling Fan(s), Walk-In Closet(s), Stone Counters, Soaking Tub, Pantry, Open Floorplan, Kitchen Island, His and Hers Closets, Eat-in Kitchen
Heating Forced Air, Natural Gas
Fireplaces Number 1
Fireplaces Type Gas, Living Room
Fireplace Y
Appliance Dryer, Water Softener Owned, Washer, Stainless Steel Appliance(s), Refrigerator, Microwave, Gas Water Heater, Gas Range, Dishwasher, Disposal
Exterior
Exterior Feature Balcony, Storage, Rain Gutters, Fire Pit
Parking Features Detached, Heated Garage, Garage Faces Front, Driveway, Concrete, Asphalt, Garage Door Opener
Garage Spaces 2.5
Pool None
View Y/N true
View Neighborhood, Trees/Woods
Building
Lot Description Back Yard, Rectangular Lot, Landscaped, Front Yard, Few Trees
Story One and One Half
Sewer Public Sewer
Water Public
Level or Stories One and One Half
Schools
School District Lake Central
Others
Tax ID 451133252001000035
SqFt Source Assessor
Security Features Other,Smoke Detector(s)
Acceptable Financing NRA20260425175327771124000000
Listing Terms NRA20260425175327771124000000
Financing Conventional
Read Less
Want to know what your home might be worth? Contact us for a FREE valuation!

Our team is ready to help you sell your home for the highest possible price ASAP
Bought with Advanced Real Estate, LLC
NEARBY SCHOOLS & BUSINESSES
Erin Booker | Ellis Booker | Andrew Austria
Real Estate Team License ID: 475.192053