



$220,000
$225,000
2.2%For more information regarding the value of a property, please contact us for a free consultation.
235 E 2740 S RD Kankakee, IL 60901
3 Beds
1.5 Baths
1,749 SqFt
Key Details
Sold Price $220,000
Property Type Single Family Home
Sub Type Detached Single
Listing Status Sold
Purchase Type For Sale
Square Footage 1,749 sqft
Price per Sqft $125
Subdivision Chrislin
MLS Listing ID 12636386
Sold Date 06/17/26
Style Ranch
Bedrooms 3
Full Baths 1
Half Baths 1
Year Built 1965
Annual Tax Amount $5,199
Tax Year 2024
Lot Size 0.400 Acres
Lot Dimensions 71.3X85X145X135X95
Property Sub-Type Detached Single
Property Description
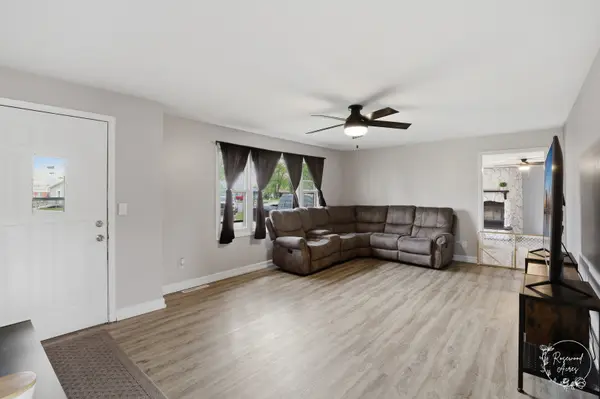
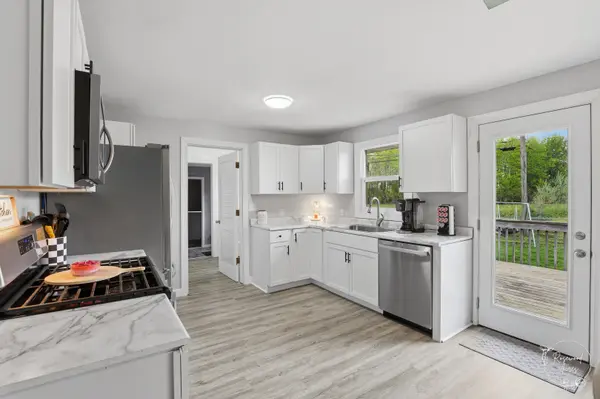
Welcome Home! This spacious 3 bedroom and 1.5 bathroom ranch is peacefully tucked away while still offering convenient access to restaurants, shopping, and major highways! Step inside to the bright living room where large front windows give the home a bright and airy feel, along with fresh paint, and luxury vinyl plank flooring throughout. The kitchen offers beautiful white cabinetry, all new stainless-steel appliances, and plenty of space for an eat-in table. Down the hall are the three bedrooms, offering cozy retreats that share a newly updated full bathroom featuring stylish, contemporary finishes. This home has an impressive large family room complete with a floor-to-ceiling wood-burning stone fireplace, large bay window, and custom corner bar-perfect for entertaining or relaxing with family. Laundry room and updated half bathroom too! Outside, enjoy a spacious yard with a large back deck, and no direct rear neighbors-ideal for summer evenings. Detached 2-car garage and outdoor 8X10 shed for additional storage. Additional updates include: brand-new roof, newer insulation, newer bedroom and kitchen windows, water softener 2 years old, well pump 5 years old, and AC less than 10 years old. This property is perfect for buyers seeking space, privacy and thoughtful updates, call TODAY to schedule your private showing!
Location
State IL
County Kankakee
Area Kankakee
Zoning SINGL
Rooms
Basement Crawl Space
Interior
Interior Features 1st Floor Bedroom, 1st Floor Full Bath
Heating Natural Gas, Forced Air
Cooling Central Air
Flooring Hardwood
Fireplaces Number 1
Fireplaces Type Wood Burning, Gas Starter
Equipment Water-Softener Owned, Ceiling Fan(s)
Fireplace Y
Appliance Range, Microwave, Dishwasher, Refrigerator, Washer, Dryer, Stainless Steel Appliance(s), Water Softener
Laundry Main Level, In Unit
Exterior
Garage Spaces 2.0
Community Features Street Paved
Roof Type Asphalt
Building
Lot Description Cul-De-Sac
Building Description Brick,Stone, No
Sewer Septic Tank
Water Shared Well
Level or Stories 1 Story
Structure Type Brick,Stone
New Construction false
Schools
School District 111 , 111, 111
Others
HOA Fee Include None
Ownership Fee Simple
Special Listing Condition None
Read Less
Want to know what your home might be worth? Contact us for a FREE valuation!

Our team is ready to help you sell your home for the highest possible price ASAP

© 2026 Listings courtesy of MRED as distributed by MLS GRID. All Rights Reserved.
Bought with Brock Altenberger of Berkshire Hathaway HomeServices Speckman Realty
NEARBY SCHOOLS & BUSINESSES
Erin Booker | Ellis Booker | Andrew Austria
Real Estate Team License ID: 475.192053