


$406,000
$379,900
6.9%For more information regarding the value of a property, please contact us for a free consultation.
241 LeGrande BLVD Aurora, IL 60506
3 Beds
2.5 Baths
1,602 SqFt
Key Details
Sold Price $406,000
Property Type Single Family Home
Sub Type Detached Single
Listing Status Sold
Purchase Type For Sale
Square Footage 1,602 sqft
Price per Sqft $253
MLS Listing ID 12636496
Sold Date 06/30/26
Style Tudor
Bedrooms 3
Full Baths 2
Half Baths 1
Year Built 1927
Annual Tax Amount $7,715
Tax Year 2025
Lot Size 7,448 Sqft
Lot Dimensions 50X150
Property Sub-Type Detached Single
Property Description
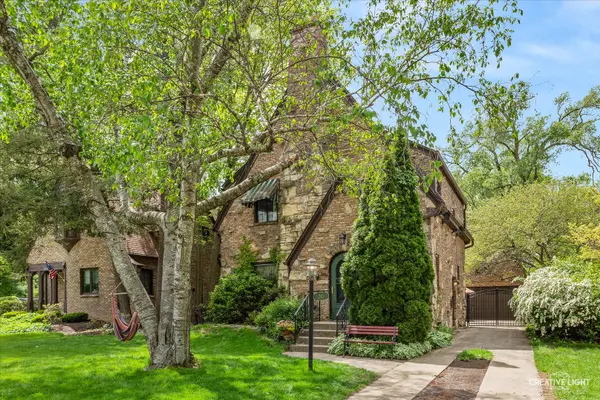
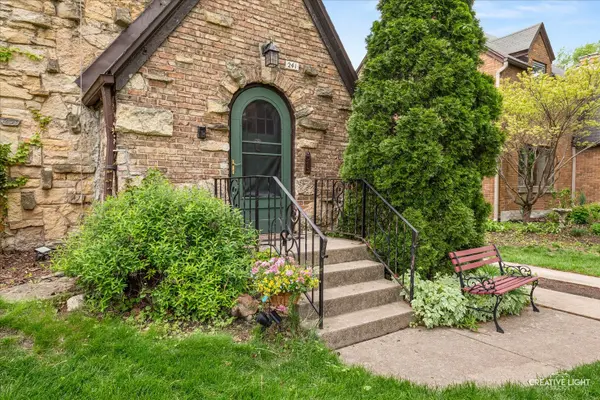
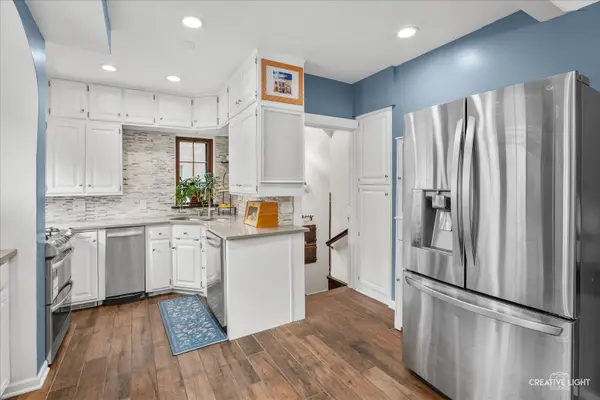
Ideally located near Freeman Elementary and Aurora University, 241 LeGrande is a historic 1927 model home that perfectly balances English Tudor charm with high-end modern updates. This brick and stone residence captivates with timeless architectural details, including arched doorways, stained glass, French doors, and a spacious dining room designed for entertaining. The heart of the home is the revitalized kitchen, boasting sleek quartz countertops, a tile backsplash, stainless steel appliances, and a spacious eating area that leads to the back patio. The living room is a great size & features arched entryways, built-in window seats, brick fireplace & beautiful windows. There is hardwood flooring under the living room carpet. There is a half bath on the main level near the foyer. Upstairs you'll find 3 bedrooms & 2 full bath-including a primary suite with a private bath. There is a versatile finished attic with heat & A/C that features built-ins. The basement is finished with a spacious rec room. The property features a fully fenced yard and a newer garage floor and garage door. The 2 car garage also has a walk-up attic space for storage. Additionally there are significant infrastructure improvements such as replaced lead pipes & newer sewer lines. This is a rare opportunity to own a piece of local history that offers both sophisticated character and total peace of mind. Fantastic location close to parks, schools, & shopping. Schedule your showing today!
Location
State IL
County Kane
Area Aurora / Eola
Rooms
Basement Partially Finished, Full
Interior
Interior Features Bookcases
Heating Natural Gas, Forced Air
Cooling Central Air
Flooring Hardwood
Fireplaces Number 1
Fireplaces Type Wood Burning
Equipment CO Detectors, Ceiling Fan(s), Sump Pump, Backup Sump Pump;
Fireplace Y
Appliance Range, Microwave, Dishwasher, Refrigerator, Stainless Steel Appliance(s)
Exterior
Garage Spaces 2.0
Roof Type Asphalt
Building
Building Description Brick,Stone, No
Sewer Public Sewer
Water Public
Level or Stories 2 Stories
Structure Type Brick,Stone
New Construction false
Schools
Elementary Schools Freeman Elementary School
Middle Schools Washington Middle School
High Schools West Aurora High School
School District 129 , 129, 129
Others
HOA Fee Include None
Ownership Fee Simple
Special Listing Condition None
Read Less
Want to know what your home might be worth? Contact us for a FREE valuation!

Our team is ready to help you sell your home for the highest possible price ASAP

© 2026 Listings courtesy of MRED as distributed by MLS GRID. All Rights Reserved.
Bought with John Guilfoyle of HomeSmart Realty Group
NEARBY SCHOOLS & BUSINESSES
Erin Booker | Ellis Booker | Andrew Austria
Real Estate Team License ID: 475.192053