


$570,000
$579,990
1.7%For more information regarding the value of a property, please contact us for a free consultation.
10671 Moraine DR Dyer, IN 46311
4 Beds
3 Baths
2,690 SqFt
Key Details
Sold Price $570,000
Property Type Single Family Home
Sub Type Single Family Residence
Listing Status Sold
Purchase Type For Sale
Square Footage 2,690 sqft
Price per Sqft $211
Subdivision Greystone/St John Un 1
MLS Listing ID 838473
Sold Date 07/01/26
Bedrooms 4
Full Baths 1
Half Baths 1
Three Quarter Bath 1
HOA Fees $27/ann
HOA Y/N Yes
Year Built 2024
Annual Tax Amount $5,514
Tax Year 2025
Lot Size 10,798 Sqft
Acres 0.2479
Property Sub-Type Single Family Residence
Property Description
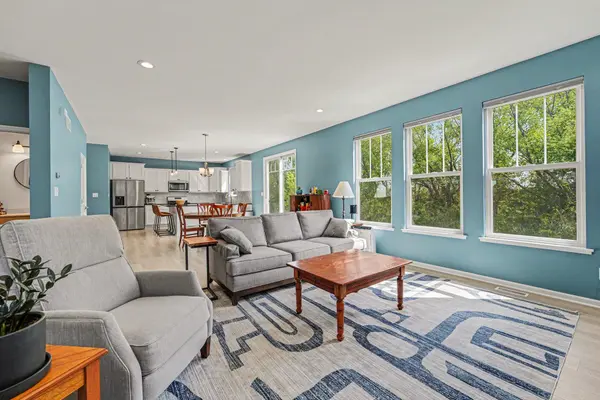
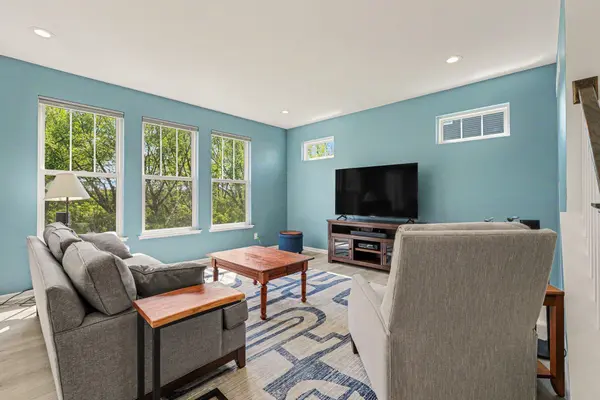
Welcome to 10671 Moraine Drive in the highly sought-after Greystone Subdivision -- where a private backyard oasis with peaceful natural views and no backyard neighbors creates the perfect everyday escape. Surrounded by serene scenery and designed for both relaxation and entertaining, this beautifully crafted 4-bedroom, 2.5-bath home offers the ideal blend of modern style, comfort, and functionality. Step inside to a bright and welcoming foyer, where a private front office creates the perfect space for working from home, studying, or simply enjoying a quiet retreat. The heart of the home features a stunning open-concept layout that seamlessly connects the spacious living room, dining area, and designer kitchen, making everyday living and entertaining effortless. The kitchen is sure to impress with crisp white cabinetry, sleek quartz countertops, a custom tile backsplash, stainless steel appliances, and abundant prep and gathering space for hosting family and friends. Just off the garage, a convenient mudroom adds valuable storage and organization. Upstairs, the spacious primary suite offers a true retreat with an expansive en-suite bathroom and oversized walk-in closet. Three additional generously sized bedrooms, a full guest bath, and an upstairs laundry room complete the second level. The unfinished basement provides endless possibilities with a bathroom rough-in and egress window already in place -- ideal for creating a future bedroom, recreation area, home gym, or additional living space customized to your needs. Whether you're enjoying peaceful mornings overlooking nature, entertaining guests, or simply unwinding at the end of the day, this home offers the perfect combination of privacy, modern finishes, and room to grow.
Location
State IN
County Lake
Rooms
Basement Bath/Stubbed, Unfinished, Sump Pump
Interior
Interior Features Ceiling Fan(s), Walk-In Closet(s), Stone Counters, Open Floorplan, Kitchen Island, Double Vanity
Heating Forced Air
Fireplace N
Appliance Dishwasher, Refrigerator, Range, Microwave
Exterior
Exterior Feature Private Yard
Parking Features Attached, On Street, Driveway, Concrete, Garage Door Opener
Garage Spaces 2.0
Amenities Available None
View Y/N true
View Neighborhood
Building
Lot Description Few Trees, Sprinklers In Front
Story Two
Sewer Public Sewer
Water Public
Level or Stories Two
Others
HOA Fee Include Maintenance Grounds
Tax ID 451506307010000015
SqFt Source Assessor
Acceptable Financing NRA20260507151422177602000000
Listing Terms NRA20260507151422177602000000
Financing Conventional
Read Less
Want to know what your home might be worth? Contact us for a FREE valuation!

Our team is ready to help you sell your home for the highest possible price ASAP
Bought with Listing Leaders
NEARBY SCHOOLS & BUSINESSES
Erin Booker | Ellis Booker | Andrew Austria
Real Estate Team License ID: 475.192053