


$535,000
$525,000
1.9%For more information regarding the value of a property, please contact us for a free consultation.
712 Westfield DR St. Charles, IL 60174
5 Beds
3 Baths
2,443 SqFt
Key Details
Sold Price $535,000
Property Type Single Family Home
Sub Type Detached Single
Listing Status Sold
Purchase Type For Sale
Square Footage 2,443 sqft
Price per Sqft $218
Subdivision Westfield Park
MLS Listing ID 12619464
Sold Date 06/08/26
Style Ranch
Bedrooms 5
Full Baths 3
Year Built 1970
Annual Tax Amount $8,088
Tax Year 2024
Lot Size 0.262 Acres
Lot Dimensions 70 X 138 X 48 X 49 X 134
Property Sub-Type Detached Single
Property Description
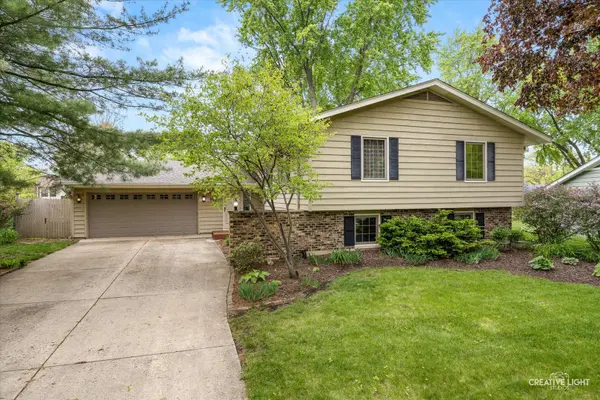
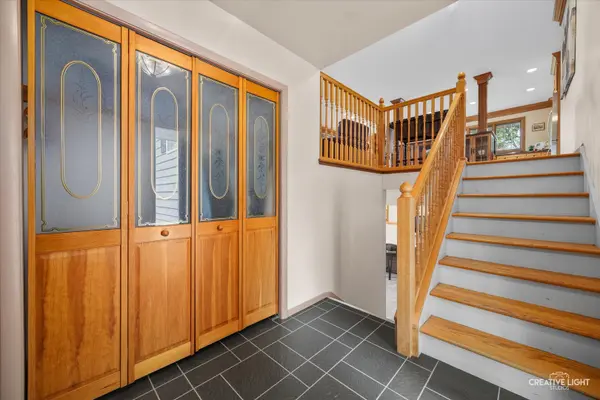
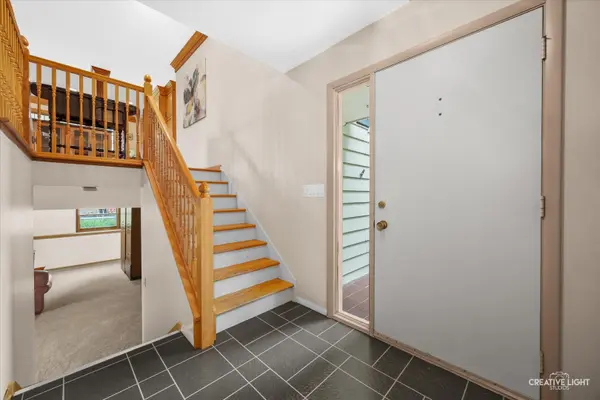
Gorgeous 5-bedroom home with custom finishes throughout! This T-raised ranch by Westway Construction offers exceptional craftsmanship and thoughtful design. A welcoming foyer features easy-care tile flooring and a double guest closet with elegant glass-front accents. The open-concept main level showcases gleaming oak hardwood floors, rich maple crown molding, and extensive custom built-ins. The chef's kitchen boasts abundant cabinetry, granite countertops, recessed lighting, and upgraded stainless steel appliances-including dual GE Profile convection ovens, a Fisher & Paykel 5-burner gas cooktop, and a Kenmore Elite dishwasher. The dining area flows seamlessly into the bright and inviting living room, perfect for everyday living and entertaining. The main floor includes the master with ensuite FULL BATH, and 2 additional bedrooms with access to the hall bathroom. The lower level features a comfortable family room with above-grade windows, neutral carpeting, and a charming brick fireplace with raised hearth, wood mantel, and Rasmussen gas log set. You'll also find additional bedrooms, a full bath, and a laundry room with ample storage and utility sink. The oversized, insulated 2-car attached garage includes a bump-out workshop, built-in storage, and attic access. Step outside to your private backyard retreat-complete with a tiered cedar deck with built-in bench seating, lush landscaping, and an enclosed 16x12 3-season cedar gazebo featuring hand-split cedar shake shingled roof, ceiling fan and bar - ideal for relaxing or entertaining. Notable updates and mechanicals include Marvin replacement casement windows, Bryant Plus 80 gas furnace and A/C, Whirlpool 50-gallon water heater, Culligan water softener with reverse osmosis system, active radon mitigation system, whole-house fan, and Leaf Free gutter guards. Located in highly sought-after District 303 (Davis, Thompson, St. Charles East) and just minutes from downtown St. Charles and the Fox River-this home truly has it all!
Location
State IL
County Kane
Area Campton Hills / St. Charles
Rooms
Basement None
Interior
Interior Features Built-in Features, Open Floorplan, Special Millwork, Granite Counters
Heating Natural Gas, Forced Air
Cooling Central Air
Flooring Hardwood, Carpet
Fireplaces Number 1
Fireplaces Type Attached Fireplace Doors/Screen, Gas Log, Gas Starter
Equipment Water-Softener Owned, CO Detectors, Ceiling Fan(s), Fan-Whole House, Sump Pump, Radon Mitigation System
Fireplace Y
Appliance Microwave, Dishwasher, Refrigerator, Disposal, Stainless Steel Appliance(s), Oven, Range Hood, Water Purifier, Water Purifier Owned, Water Softener, Water Softener Owned, Gas Cooktop, Humidifier
Laundry In Unit, Sink
Exterior
Exterior Feature Balcony, Fire Pit, Lighting
Garage Spaces 2.0
Community Features Park, Curbs, Sidewalks, Street Lights, Street Paved
Roof Type Asphalt
Building
Lot Description Mature Trees, Garden
Building Description Cedar,Wood Siding,Brick Veneer, No
Sewer Public Sewer
Water Public
Level or Stories Raised Ranch
Structure Type Cedar,Wood Siding,Brick Veneer
New Construction false
Schools
Elementary Schools Davis Elementary School
Middle Schools Thompson Middle School
High Schools St Charles East High School
School District 303 , 303, 303
Others
HOA Fee Include None
Ownership Fee Simple
Special Listing Condition None
Read Less
Want to know what your home might be worth? Contact us for a FREE valuation!

Our team is ready to help you sell your home for the highest possible price ASAP

© 2026 Listings courtesy of MRED as distributed by MLS GRID. All Rights Reserved.
Bought with Millie Klinnert of Baird & Warner Fox Valley - Geneva
NEARBY SCHOOLS & BUSINESSES
Erin Booker | Ellis Booker | Andrew Austria
Real Estate Team License ID: 475.192053