


$343,650
$329,900
4.2%For more information regarding the value of a property, please contact us for a free consultation.
6140 N Thornwood AVE Davenport, IA 52806
4 Beds
2.5 Baths
2,019 SqFt
Key Details
Sold Price $343,650
Property Type Single Family Home
Sub Type Detached Single
Listing Status Sold
Purchase Type For Sale
Square Footage 2,019 sqft
Price per Sqft $170
MLS Listing ID 12646864
Sold Date 07/20/26
Bedrooms 4
Full Baths 2
Half Baths 1
Year Built 1999
Annual Tax Amount $4,460
Tax Year 2024
Lot Size 7,840 Sqft
Lot Dimensions 71x104x97x101
Property Sub-Type Detached Single
Property Description
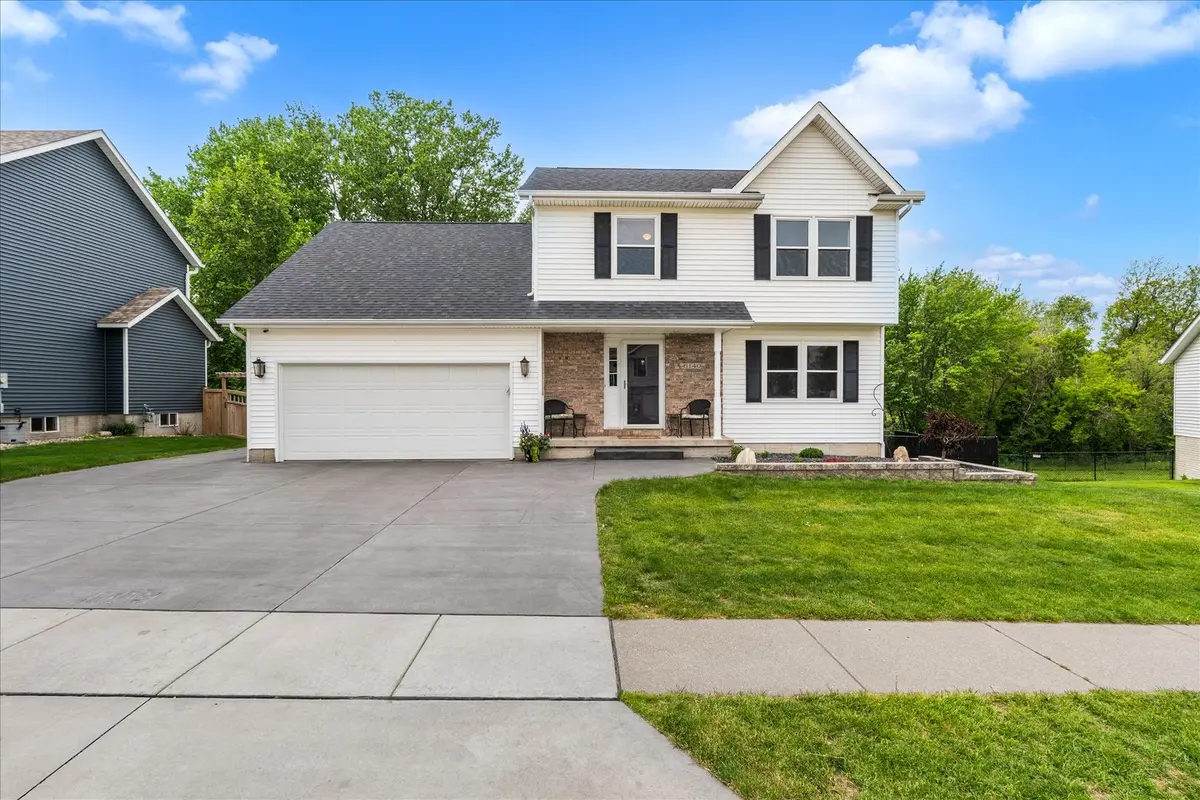
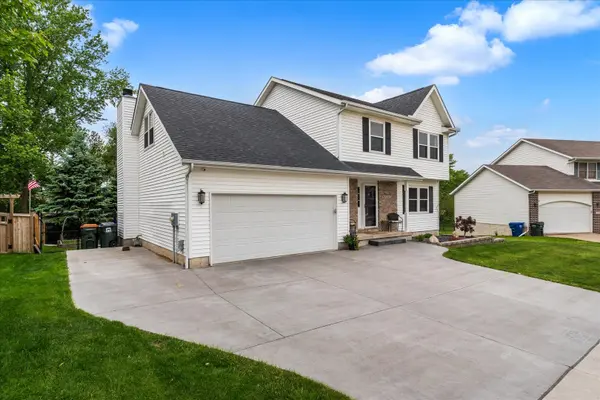
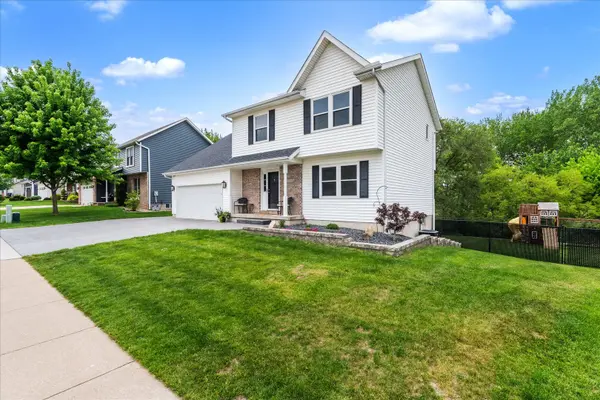
Welcome home to this spacious & inviting 2-story home nestled in desirable NW Davenport! Offering over 2,000 sq ft of comfortable living space, this 4-bed, 3-bath home combines functionality, charm, & thoughtful updates throughout. The main level features a bright living room, formal dining room, well-appointed kitchen with adjoining eating area, & a cozy family room complete with a fireplace & beautiful views of the large fenced backyard. A convenient half bath completes the main floor. Upstairs, you'll find 4 generously sized bedrooms, including a spacious primary suite with a private en suite bath & walk-in closet. An additional full bath & upstairs laundry room add everyday convenience. The unfinished walkout basement offers endless possibilities for future living space, recreation, or abundant storage. Outside, enjoy the expansive deck & patio - perfect for relaxing evenings, entertaining guests, or summer gatherings. Major updates provide peace of mind, including: driveway (2019), A/C (2019), roof (2019), patio (2020), water heater (2020), & windows (2020/2022).
Location
State IA
County Scott
Area Davenport
Rooms
Basement Unfinished, Full, Walk-Out Access
Interior
Interior Features Walk-In Closet(s), Granite Counters, Separate Dining Room
Heating Natural Gas, Forced Air
Cooling Central Air
Flooring Carpet
Fireplaces Number 1
Fireplaces Type Wood Burning, Gas Starter
Equipment Ceiling Fan(s), Sump Pump, Water Heater-Gas
Fireplace Y
Appliance Range, Microwave, Dishwasher, Refrigerator, Washer, Dryer, Disposal, Electric Cooktop, Electric Oven
Laundry Electric Dryer Hookup
Exterior
Exterior Feature Fire Pit
Garage Spaces 2.0
Community Features Curbs, Sidewalks, Street Lights, Street Paved
Roof Type Asphalt
Building
Lot Description Garden, Level, Sloped
Building Description Vinyl Siding,Brick Veneer, No
Sewer Public Sewer
Water Public
Level or Stories 2 Stories
Structure Type Vinyl Siding,Brick Veneer
New Construction false
Schools
School District 1611 , 1611, 1611
Others
HOA Fee Include None
Ownership Fee Simple
Special Listing Condition None
Read Less
Want to know what your home might be worth? Contact us for a FREE valuation!

Our team is ready to help you sell your home for the highest possible price ASAP

© 2026 Listings courtesy of MRED as distributed by MLS GRID. All Rights Reserved.
Bought with Non Member of NON MEMBER
NEARBY SCHOOLS & BUSINESSES
Erin Booker | Ellis Booker | Andrew Austria
Real Estate Team License ID: 475.192053