



$540,000
$550,000
1.8%For more information regarding the value of a property, please contact us for a free consultation.
1404 Halifax DR Mundelein, IL 60060
4 Beds
2.5 Baths
2,640 SqFt
Key Details
Sold Price $540,000
Property Type Single Family Home
Sub Type Detached Single
Listing Status Sold
Purchase Type For Sale
Square Footage 2,640 sqft
Price per Sqft $204
Subdivision Cambridge Country North
MLS Listing ID 12648161
Sold Date 09/11/26
Bedrooms 4
Full Baths 2
Half Baths 1
Year Built 1994
Annual Tax Amount $13,962
Tax Year 2024
Lot Size 10,890 Sqft
Lot Dimensions 10890
Property Sub-Type Detached Single
Property Description
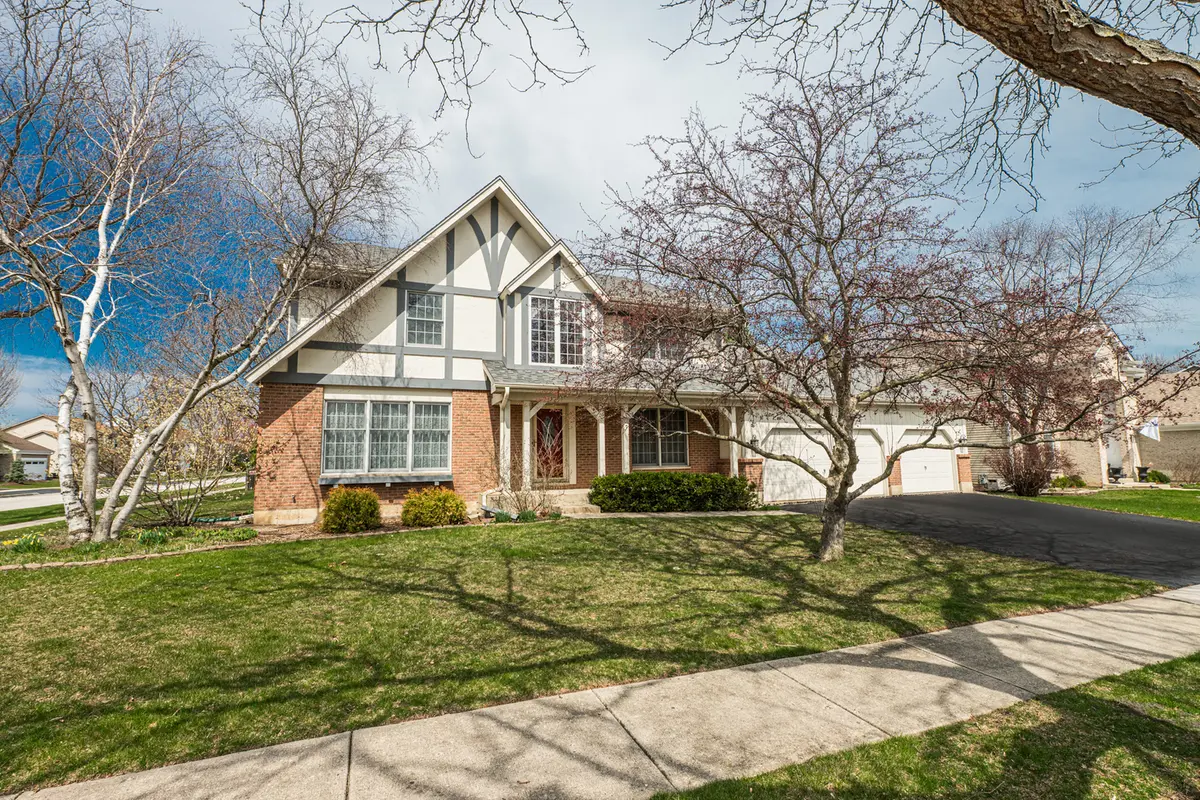
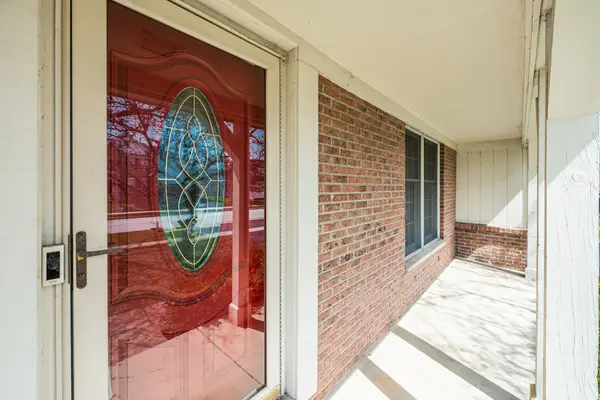
Welcome to 1404 Halifax Drive, a beautifully maintained storybook home nestled in the highly desirable Cambridge Country North neighborhood. Lovingly cared for by its original owner, this residence offers a rare blend of warmth, space, and everyday comfort. From the moment you arrive, the inviting curb appeal sets the tone for what's inside-a home that feels both welcoming and well cared for. Step inside to discover a thoughtfully designed layout with generous living spaces perfect for both entertaining and relaxing. The living room, dining room, and family room all feature beautiful real hardwood floors. The updated kitchen with white cabinetry, Corian counters, and stainless steel appliances, serves as the true heart of the home, offering ample space to cook, gather, and create lasting memories, all while flowing seamlessly into the main living areas. The main floor office boasts hardwood flooring with built-in bookshelves. It is a perfect setting for a reading room or a home office. Upstairs, you'll find four spacious bedrooms, one with hardwood flooring and most with carpeting, including a serene primary suite designed for comfort and retreat. The expansive en suite bath offers a soaking tub, separate shower, and a walk-in closet-your own private escape at the end of the day. The finished basement provides incredible versatility, whether you envision a cozy media room, play space, or game room. You'll also appreciate the additional unfinished workshop area and generous storage closet space. This home boasts 3,000 sq. ft. of finished space! Step outside to a backyard built for enjoyment-from summer gatherings on the well-maintained deck to quiet evenings in the gazebo (screens will be included). It's the perfect setting to relax or entertain. The expansive 765 sq. ft. 3-car garage adds more storage space to this great home. Ideally located near parks, schools, the Fremont Library, and local amenities, this home combines convenience with a true neighborhood feel. Opportunities like this don't come often-schedule your showing today and experience everything 1404 Halifax Drive has to offer. Agent related to seller.
Location
State IL
County Lake
Area Ivanhoe / Mundelein
Rooms
Basement Partially Finished, Full
Interior
Interior Features Built-in Features, Walk-In Closet(s), Separate Dining Room, Pantry
Heating Natural Gas
Cooling Central Air
Flooring Hardwood, Wood, Carpet
Equipment CO Detectors, Ceiling Fan(s), Sump Pump, Water Heater-Gas
Fireplace N
Appliance Range, Microwave, Dishwasher, High End Refrigerator, Washer, Dryer, Disposal, Stainless Steel Appliance(s), Humidifier
Laundry Main Level, Gas Dryer Hookup, In Unit, Sink
Exterior
Garage Spaces 3.0
Community Features Park, Sidewalks, Street Lights, Street Paved
Roof Type Asphalt
Building
Lot Description Corner Lot
Building Description Vinyl Siding,Brick, No
Sewer Public Sewer
Water Lake Michigan
Level or Stories 2 Stories
Structure Type Vinyl Siding,Brick
New Construction false
Schools
Elementary Schools Mechanics Grove Elementary Schoo
Middle Schools Carl Sandburg Middle School
High Schools Mundelein Cons High School
School District 75 , 75, 120
Others
HOA Fee Include None
Ownership Fee Simple
Special Listing Condition None
Read Less
Want to know what your home might be worth? Contact us for a FREE valuation!

Our team is ready to help you sell your home for the highest possible price ASAP

© 2026 Listings courtesy of MRED as distributed by MLS GRID. All Rights Reserved.
Bought with Christopher Stephens of Century 21 Circle
NEARBY SCHOOLS & BUSINESSES
Erin Booker | Ellis Booker | Andrew Austria
Real Estate Team License ID: 475.192053