



$210,000
$210,000
For more information regarding the value of a property, please contact us for a free consultation.
766 W 43rd ST Davenport, IA 52806
3 Beds
2 Baths
2,146 SqFt
Key Details
Sold Price $210,000
Property Type Single Family Home
Sub Type Detached Single
Listing Status Sold
Purchase Type For Sale
Square Footage 2,146 sqft
Price per Sqft $97
MLS Listing ID 12644530
Sold Date 07/09/26
Style Ranch
Bedrooms 3
Full Baths 2
HOA Fees $40/ann
Year Built 1966
Annual Tax Amount $2,904
Tax Year 2024
Lot Size 7,405 Sqft
Lot Dimensions 60x120
Property Sub-Type Detached Single
Property Description
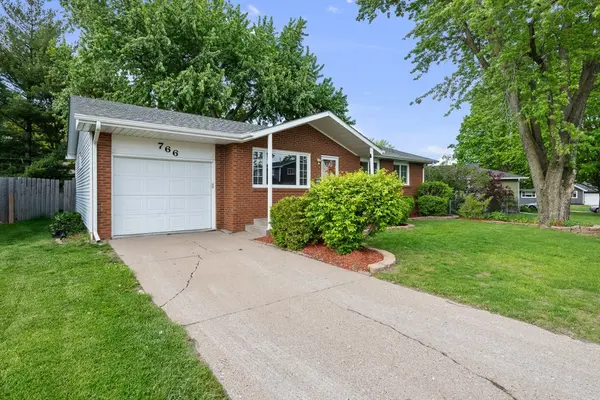
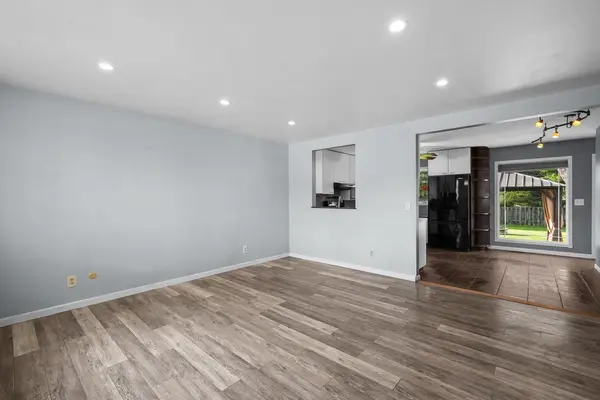
Opportunity knocks in Kimberly Village! This ranch-style home is perfectly positioned in a sought-after location and offers incredible potential for the right buyer willing to bring a little TLC to bring it back to life. With solid bones and a functional layout, this property is an ideal investment. The main floor features a spacious living area, kitchen with ample cabinetry and dining space, along with two generously sized bedrooms including an oversized primary with abundant storage. The finished basement adds even more versatility with a third bedroom, full bath, rec room, additional storage and laundry space. Outside, you'll find a fenced yard and patio ready to be refreshed into your own private retreat. Located in Kimberly Village, you'll enjoy access to fantastic community amenities including a pool, tennis courts, playground, and recreation facility for organized activities. This home is priced to sell and is a great opportunity for investors or buyers ready to roll up their sleeves and make it their own. Schedule your showing today!
Location
State IA
County Scott
Area Davenport
Rooms
Basement Partially Finished, Egress Window, Storage Space, Full
Interior
Interior Features 1st Floor Bedroom, 1st Floor Full Bath
Heating Natural Gas, Electric
Cooling Central Air
Flooring Wood
Fireplace N
Appliance Range, Microwave, Dishwasher, Refrigerator, Disposal, Range Hood
Exterior
Garage Spaces 1.0
Community Features Park, Pool
Roof Type Asphalt
Building
Lot Description Level
Building Description Aluminum Siding,Brick, No
Sewer Public Sewer
Water Public
Level or Stories 1 Story
Structure Type Aluminum Siding,Brick
New Construction false
Schools
Elementary Schools Harrison Elementary School
Middle Schools Wood Middle School
High Schools North High School
School District 1611 , 1611, 1611
Others
HOA Fee Include Pool
Ownership Fee Simple
Special Listing Condition Home Warranty
Read Less
Want to know what your home might be worth? Contact us for a FREE valuation!

Our team is ready to help you sell your home for the highest possible price ASAP

© 2026 Listings courtesy of MRED as distributed by MLS GRID. All Rights Reserved.
Bought with Austin Jahns of KW 1Advantage
NEARBY SCHOOLS & BUSINESSES
Erin Booker | Ellis Booker | Andrew Austria
Real Estate Team License ID: 475.192053