

217 S Arlington Heights RD, Elk Grove Village, IL 60007
See all 42 photos
217 S Arlington Heights RD, Elk Grove Village, IL 60007
Erin Booker | Ellis Booker | Andrew Austria

Real Estate Team License ID: 475.192053

+1(847) 418-7318

GET MORE INFORMATION

Full Name
Phone*
Message
We respect your privacy! Your information WILL NOT BE SHARED, SOLD, or RENTED to anyone, for any reason outside the course of normal real estate exchange. By submitting, you agree to our Terms of Use and Privacy Policy.

$ 481,000

$ 500,000 3.8%

Est. payment /mo
Sold on 07/28/2026

217 S Arlington Heights RD Elk Grove Village, IL 60007

3 Beds

2.5 Baths

2,863 SqFt


UPDATED:

Key Details

Sold Price $481,000

Property Type Single Family Home

Sub Type Detached Single

Listing Status Sold

Purchase Type For Sale

Square Footage 2,863 sqft

Price per Sqft $168

MLS Listing ID 12643775

Sold Date 07/28/26

Style Cape Cod

Bedrooms 3

Full Baths 2

Half Baths 1

Year Built 1968

Annual Tax Amount $8,388

Tax Year 2023

Lot Size 0.344 Acres

Lot Dimensions 15000

Property Sub-Type Detached Single

Property Description

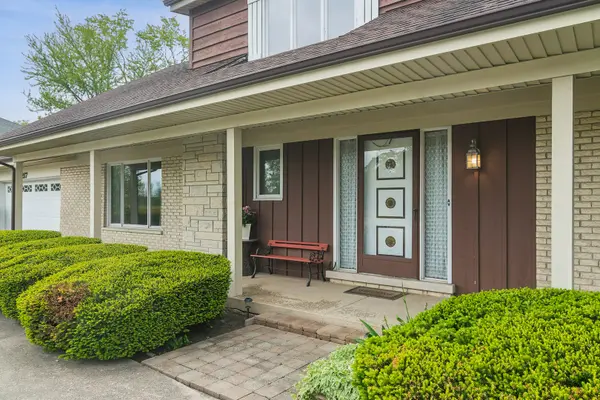
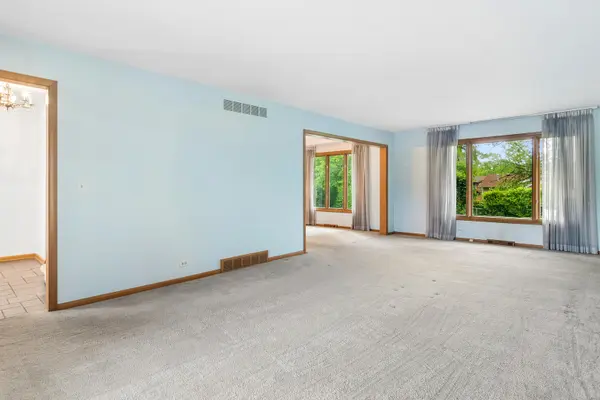
Estate being sold as -is. Opportunity to make this home a show piece. This home was built in 1968 as a luxury home with only 2 homeowners in the last 58 years. While it is outdated, the home was kept in excellent condition. All of the rooms are large (check the floor plans) and there is a four season room addition off the kitchen. A powder room, beautiful family room, living and dining room complete the first floor. Beautiful wood floors grace the family room, kitchen and upstairs bedrooms. All three bedrooms have large closets. One guest bedroom has two walk in closets and the second guest bedroom has a double closet. These two bedrooms share a large bathroom. The owner's suite has a large walk-in closet and a separate bathroom. The full basement is a trip back to the 60's! There is a bar, office space and large party room for entertaining. The location of the home in Elk Grove Village is excellent. It is close to shopping, highways, schools, forest preserve, and bike path. A unique and quality home that is waiting for your design ideas. Home is being sold AS-IS as it is an estate.

Location

State IL

County Cook

Area Elk Grove Village

Body of Water custom

Rooms

Basement Partially Finished, Full

Interior

Interior Features Wet Bar, Walk-In Closet(s)

Heating Natural Gas

Cooling Central Air

Flooring Hardwood, Laminate, Carpet

Fireplaces Number 1

Fireplaces Type Wood Burning

Equipment Sump Pump, Water Heater-Gas

Fireplace Y

Appliance Range, Microwave, Dishwasher, Refrigerator, Washer, Dryer

Laundry Gas Dryer Hookup, Electric Dryer Hookup

Exterior

Garage Spaces 2.0

Community Features Street Lights, Street Paved

Roof Type Asphalt

Building

Lot Description Landscaped, Mature Trees

Building Description Brick,Cedar, No

Sewer Public Sewer

Water Lake Michigan

Level or Stories 1.5 Story

Structure Type Brick,Cedar

New Construction false

Schools

Elementary Schools Rupley Elementary School

Middle Schools Grove Junior High School

High Schools Elk Grove High School

School District 59 , 59, 214

Others

HOA Fee Include None

Ownership Fee Simple

Special Listing Condition Standard


Midwest Real Estate Data (MRED) IDX
Listed by Denise Curry of  Baird & Warner 
Bought with Craig Fallico of Baird & Warner

NEARBY SCHOOLS & PROPERTIES

Erin Booker | Ellis Booker | Andrew Austria

Erin Booker | Ellis Booker | Andrew Austria

Real Estate Team License ID: 475.192053

+1(847) 418-7318

GET MORE INFORMATION

Name
Phone*
Message

Go tour this home

217 S Arlington Heights RD