
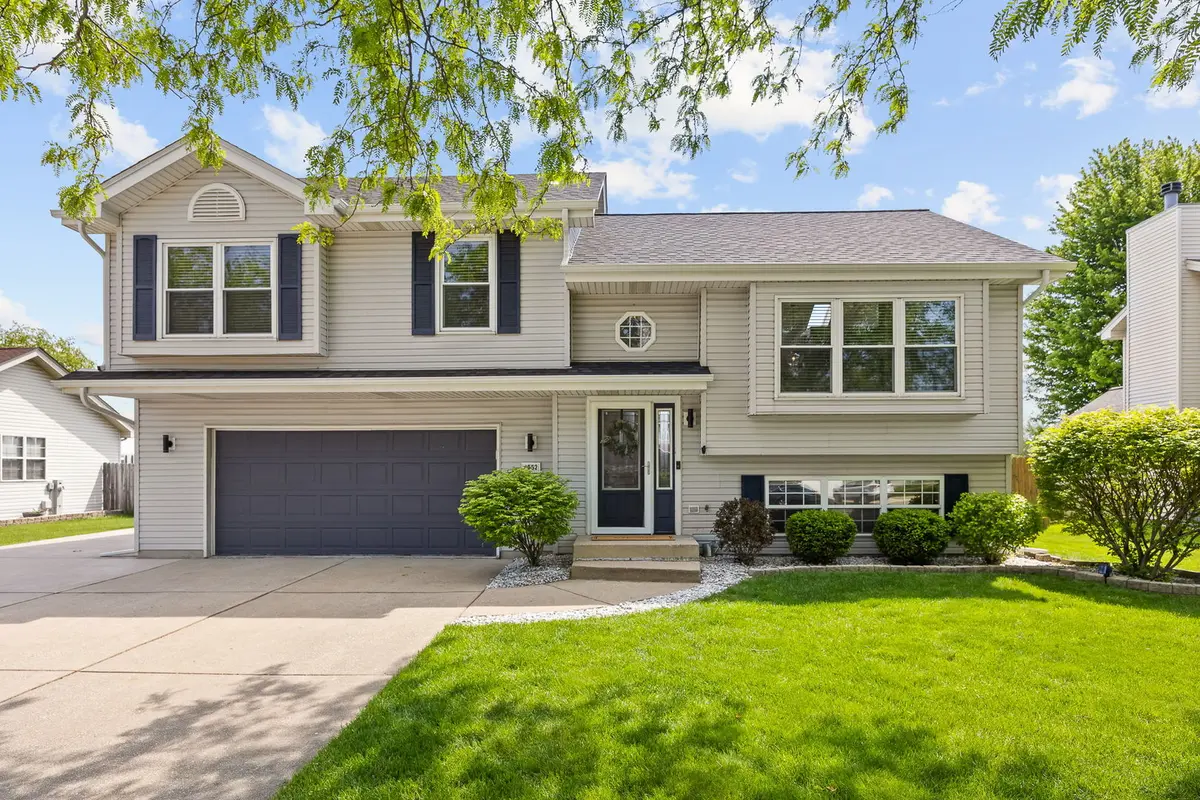

1552 Stefanie LN, Bourbonnais, IL 60914
See all 40 photos
1552 Stefanie LN, Bourbonnais, IL 60914
Erin Booker | Ellis Booker | Andrew Austria

Real Estate Team License ID: 475.192053

+1(847) 418-7318

GET MORE INFORMATION

Full Name
Phone*
Message
We respect your privacy! Your information WILL NOT BE SHARED, SOLD, or RENTED to anyone, for any reason outside the course of normal real estate exchange. By submitting, you agree to our Terms of Use and Privacy Policy.

$ 325,000

$ 299,999 8.3%

Est. payment /mo
Sold on 06/25/2026

1552 Stefanie LN Bourbonnais, IL 60914

3 Beds

2 Baths

1,863 SqFt


UPDATED:

Key Details

Sold Price $325,000

Property Type Single Family Home

Sub Type Detached Single

Listing Status Sold

Purchase Type For Sale

Square Footage 1,863 sqft

Price per Sqft $174

MLS Listing ID 12648173

Sold Date 06/25/26

Bedrooms 3

Full Baths 2

Year Built 1995

Annual Tax Amount $6,254

Tax Year 2024

Lot Size 10,454 Sqft

Lot Dimensions 74.86X86X133.47X80X13

Property Sub-Type Detached Single

Property Description

Beautifully updated tri-level home featuring vaulted ceilings, an open-concept layout, and incredible indoor/outdoor entertaining spaces! The redesigned main living area creates exceptional flow between the kitchen, dining, and living spaces, while the stunning custom entertainment wall, updated kitchen, added island cabinetry, built-in wine storage, and skylights add stylish designer touches throughout. The spacious kitchen offers abundant cabinet and counter space, stainless steel appliances, and overlooks the main living area for seamless entertaining. The finished lower-level family room provides additional flexible living space, while the heated 2.5-car garage with vented cooling has been transformed into an impressive recreational lounge setup complete with built-in cabinetry, bar area, and versatile year-round functionality. Step outside to a fully fenced backyard with no rear backyard neighbors featuring a large multi-level deck, above-ground pool, fire pit area, storage shed, hanging string lights, and expansive open views that create the perfect outdoor entertaining atmosphere. Additional highlights include an expanded driveway with additional side parking space, updated roof and gutters (2023), water heater (2022), fence (2024), updated counters, deck board replacements, garage door motor, and more. Conveniently located near parks, schools, shopping, dining, and interstate access.

Location

State IL

County Kankakee

Area Bourbonnais

Zoning SINGL

Rooms

Basement None

Interior

Interior Features Vaulted Ceiling(s), Built-in Features, Walk-In Closet(s), Beamed Ceilings, Open Floorplan, Dining Combo, Granite Counters, Pantry

Heating Natural Gas, Forced Air

Cooling Central Air

Flooring Laminate, Carpet

Equipment TV-Cable, CO Detectors, Ceiling Fan(s), Sump Pump

Fireplace N

Appliance Range, Dishwasher, Refrigerator, Washer, Dryer

Laundry Gas Dryer Hookup, In Unit

Exterior

Exterior Feature Fire Pit

Garage Spaces 2.5

Pool Above Ground

Community Features Park, Curbs, Sidewalks, Street Lights, Street Paved

Roof Type Asphalt

Building

Building Description Vinyl Siding, No

Sewer Public Sewer

Water Public

Level or Stories Split Level

Structure Type Vinyl Siding

New Construction false

Schools

Elementary Schools Liberty Intermediate School

Middle Schools Bourbonnais Upper Grade Center

High Schools Bradley Boubonnais High School

School District 53 , 53, 307

Others

HOA Fee Include None

Ownership Fee Simple

Special Listing Condition None


Midwest Real Estate Data (MRED) IDX
Listed by Maggie Rees of  Coldwell Banker Realty 
Bought with Kelly Winterroth of McColly Bennett Real Estate

NEARBY SCHOOLS & PROPERTIES

Erin Booker | Ellis Booker | Andrew Austria

Erin Booker | Ellis Booker | Andrew Austria

Real Estate Team License ID: 475.192053

+1(847) 418-7318

GET MORE INFORMATION

Name
Phone*
Message

Go tour this home

1552 Stefanie LN