


$549,900
$549,900
For more information regarding the value of a property, please contact us for a free consultation.
132 N PHELPS AVE Arlington Heights, IL 60004
3 Beds
2.5 Baths
1,381 SqFt
Key Details
Sold Price $549,900
Property Type Single Family Home
Sub Type Detached Single
Listing Status Sold
Purchase Type For Sale
Square Footage 1,381 sqft
Price per Sqft $398
MLS Listing ID 12648062
Sold Date 06/18/26
Style Ranch
Bedrooms 3
Full Baths 2
Half Baths 1
Year Built 1956
Annual Tax Amount $8,629
Tax Year 2024
Lot Dimensions 67X137
Property Sub-Type Detached Single
Property Description
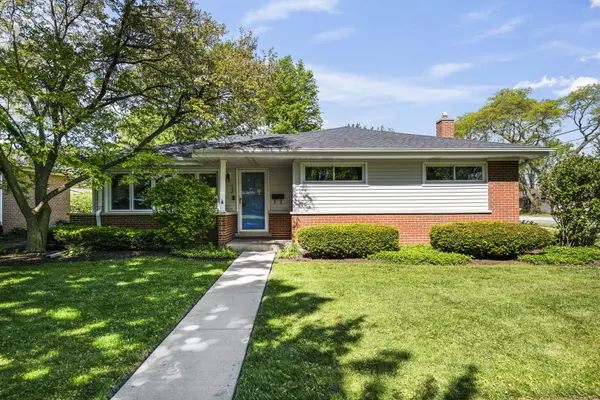
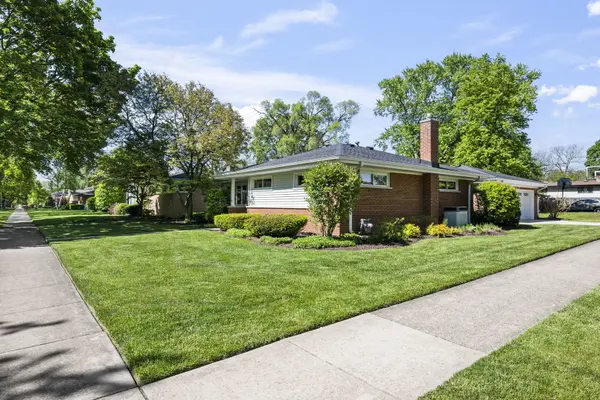
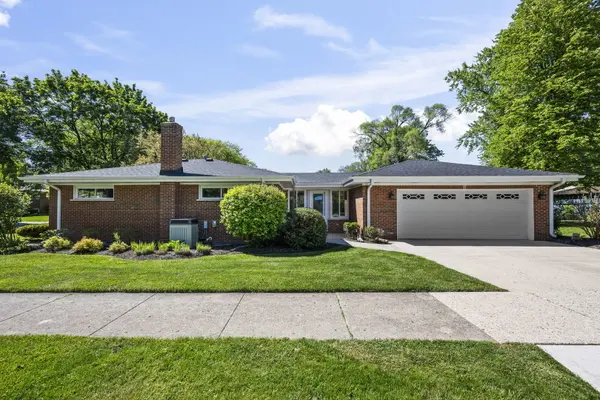
Sensational beautifully updated Ranch on picturesque corner lot close to everything! This Home offers the perfect blend of comfort, style, and location! Featuring modern interior colors, gleaming hardwood floors, recessed accent lighting, formal Living/Dining Room featuring cozy and inviting stone direct vent fireplace that creates the perfect retreat and gathering space. The modern kitchen is designed for both functionality and charm with maple cabinetry, Formica countertops, stainless steel appliances, accent shelving, and overhead skylight- ideal everyday living and effortless entertaining. The light/bright heated Sunroom provides additional living space for year-round enjoyment and offers direct access to the fabulous private paver patio, creating a seamless indoor-outdoor flow-overlooking the beautifully landscaped yard-ideal for relaxing Summer evenings or entertaining guests. The sensational updated Hall Bath showcases stylish finishes, including a sleek tile shower and frameless glass door. The full partially finished basement offers excellent additional living and storage space with endless possibilities for a recreation room, home office, workout area, or hobby space. Newer mechanicals provide peace of mind, including a tankless water heater, newer furnace (2017), 150A A electric panel. Car enthusiasts and EV owners will appreciate the spacious 2.5-car garage complete with a Level 2 electric vehicle charger. Ideally located near three parks and served by award-winning schools including Windsor Elementary, South Middle School, and Prospect High School. Just minutes from vibrant downtown Arlington Heights quaint shops, restaurants, live theater/music venues, library, and Metra Train Station. This exceptional home combines thoughtful updates, charming living spaces, and an unbeatable location. Not Just a House... Your Next Home! A must see...
Location
State IL
County Cook
Area Arlington Heights
Rooms
Basement Partially Finished, Full
Interior
Heating Natural Gas, Forced Air
Cooling Central Air
Flooring Hardwood
Fireplaces Number 1
Fireplaces Type Gas Log, Gas Starter
Equipment TV-Cable, CO Detectors, Ceiling Fan(s), Sump Pump
Fireplace Y
Appliance Range, Microwave, Dishwasher, Refrigerator, Washer, Dryer, Disposal, Stainless Steel Appliance(s)
Exterior
Garage Spaces 2.0
Community Features Curbs, Sidewalks, Street Lights, Street Paved
Roof Type Asphalt
Building
Lot Description Corner Lot, Landscaped
Building Description Brick, No
Sewer Public Sewer
Water Lake Michigan
Level or Stories 1 Story
Structure Type Brick
New Construction false
Schools
Elementary Schools Windsor Elementary School
Middle Schools South Middle School
High Schools Prospect High School
School District 25 , 25, 214
Others
HOA Fee Include None
Ownership Fee Simple
Special Listing Condition None
Read Less
Want to know what your home might be worth? Contact us for a FREE valuation!

Our team is ready to help you sell your home for the highest possible price ASAP

© 2026 Listings courtesy of MRED as distributed by MLS GRID. All Rights Reserved.
Bought with Kevin Herbon of Redfin Corporation
NEARBY SCHOOLS & BUSINESSES
Erin Booker | Ellis Booker | Andrew Austria
Real Estate Team License ID: 475.192053