



$425,000
$424,900
For more information regarding the value of a property, please contact us for a free consultation.
8171 Patterson ST Dyer, IN 46311
3 Beds
3 Baths
3,465 SqFt
Key Details
Sold Price $425,000
Property Type Single Family Home
Sub Type Single Family Residence
Listing Status Sold
Purchase Type For Sale
Square Footage 3,465 sqft
Price per Sqft $122
MLS Listing ID 839075
Sold Date 06/24/26
Bedrooms 3
Full Baths 1
Three Quarter Bath 2
HOA Y/N No
Year Built 1984
Annual Tax Amount $2,575
Tax Year 2025
Lot Size 0.970 Acres
Acres 0.97
Property Sub-Type Single Family Residence
Property Description
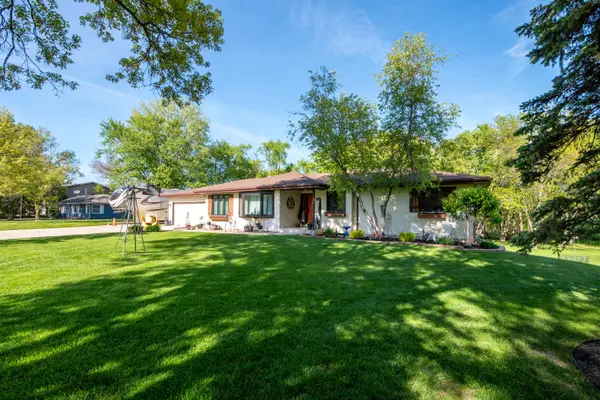
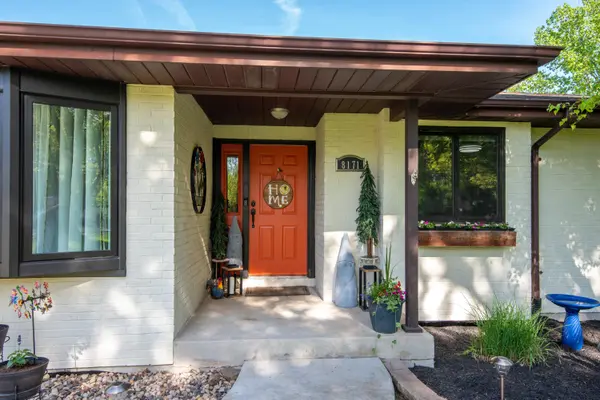
Beautiful 3 bedroom possible 4, 3 bath ranch situated on a spacious 1-acre lot with a fully finished walk-out basement! This well-maintained home features an open concept living and dining area, plus a main floor family room with fireplace -- TV above fireplace stays. The large remodeled kitchen offers quartz countertops, stainless steel appliances, and plenty of space for entertaining. Convenient main floor laundry. The finished basement includes a spacious rec room along with multiple storage options throughout the home, especially in the basement. Outdoor living is a dream with a deck featuring Trex decking, gas line hookup, and Blackstone grill included. Car enthusiasts and hobbyists will love the mechanic's heated garage loaded with storage. Massive concrete RV pad with 50-amp service provides plenty of room for recreational vehicles and toys. Additional storage is available with a large storage shed and tent/tarp style shed. Husqvarna rider mower and push mower stay with the home. Seller providing HSA Home Warranty plus adding Well/Septic & Washer/Dryer Buyer Coverage, too. A rare combination of space, upgrades, storage, and functionality!
Location
State IN
County Lake
Rooms
Basement Finished, Walk-Out Access, Storage Space, Full
Interior
Interior Features Ceiling Fan(s), Walk-In Closet(s), Stone Counters, Recessed Lighting, Pantry, Open Floorplan, His and Hers Closets, Entrance Foyer
Heating Forced Air, Natural Gas
Fireplaces Number 1
Fireplaces Type Family Room
Fireplace Y
Appliance Dryer, Washer, Stainless Steel Appliance(s), Refrigerator, Microwave, Gas Range, Freezer, Dishwasher
Exterior
Exterior Feature Private Yard, Storage, Rain Gutters
Parking Features Attached, Paved, Heated Garage, Driveway, Concrete, Additional Parking, Garage Door Opener
Garage Spaces 2.5
Pool None
View Y/N true
View Neighborhood
Building
Lot Description Back Yard, Landscaped, Front Yard, Few Trees
Story One
Sewer Septic Tank
Water Well
Level or Stories One
Others
Tax ID 451120326006000032
SqFt Source Assessor
Acceptable Financing NRA20260517151757807711000000
Listing Terms NRA20260517151757807711000000
Financing Conventional
Read Less
Want to know what your home might be worth? Contact us for a FREE valuation!

Our team is ready to help you sell your home for the highest possible price ASAP
Bought with Redfin
NEARBY SCHOOLS & BUSINESSES
Erin Booker | Ellis Booker | Andrew Austria
Real Estate Team License ID: 475.192053