



$330,000
$325,000
1.5%For more information regarding the value of a property, please contact us for a free consultation.
1014 Edinburgh CT Joliet, IL 60431
3 Beds
2.5 Baths
1,871 SqFt
Key Details
Sold Price $330,000
Property Type Single Family Home
Sub Type Detached Single
Listing Status Sold
Purchase Type For Sale
Square Footage 1,871 sqft
Price per Sqft $176
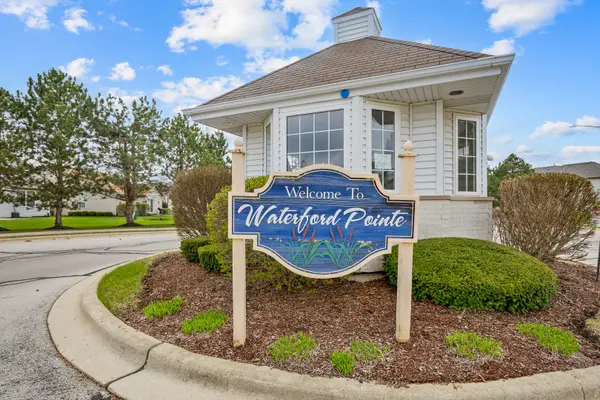
Subdivision Waterford Pointe
MLS Listing ID 12652592
Sold Date 06/30/26
Style Traditional
Bedrooms 3
Full Baths 2
Half Baths 1
HOA Fees $155/mo
Year Built 2005
Annual Tax Amount $7,896
Tax Year 2024
Lot Dimensions 41X109X69X105
Property Sub-Type Detached Single
Property Description
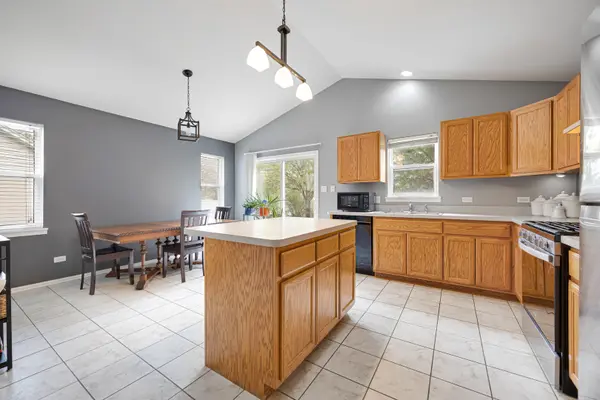
Rare First-Floor Primary Suite in a Gated, Maintenance-Free community available for all ages. Welcome to this spacious single-family home in the highly desirable Waterford Pointe subdivision, offering a thoughtfully designed and functional layout with highly sought-after main-level living. One of the standout features of this home is the first-floor primary suite, providing both convenience and privacy-perfect for today's flexible lifestyles. This inviting personal retreat features a generous footprint, an en-suite bathroom, and ample closet space. The spacious eat-in kitchen is designed for both function and comfort, featuring abundant countertop and cabinet space, a center island, and plenty of room for a table. A separate dining room offers versatility, ideal for hosting, everyday meals, or even a dedicated work-from-home space. The inviting living room is anchored by a cozy fireplace and enhanced by sliding glass doors that fill the space with natural light while seamlessly connecting indoor and outdoor living. A conveniently located additional half bath on main level adds ease and privacy for guests, with the added convenience of main-level laundry. Upstairs, you'll find two generously sized bedrooms and a full bathroom, thoughtfully positioned to provide separation from the main level-ideal for guests, family, or additional workspace. Step outside to enjoy a private patio overlooking an expansive open backyard, offering plenty of space to relax, entertain, or simply enjoy the peaceful surroundings. Sliding doors provide direct access, making indoor-outdoor living and entertaining effortless. Residents in this gated, maintenance-free community enjoy access to scenic ponds, a park, walking paths, city water, and green space-all while benefiting from an HOA that covers lawn care and snow removal at an exceptional value for a gated community. Conveniently located just minutes from shopping, dining, and major roadways, this home offers the perfect blend of comfort and convenience. With its rare first-floor primary layout, functional design, and desirable location, this is an opportunity you don't want to miss-homes like this do not last long!
Location
State IL
County Will
Area Joliet
Rooms
Basement Crawl Space
Interior
Interior Features Cathedral Ceiling(s), 1st Floor Bedroom
Heating Natural Gas, Forced Air
Cooling Central Air
Flooring Laminate
Fireplaces Number 1
Fireplaces Type Attached Fireplace Doors/Screen, Gas Log, Gas Starter
Fireplace Y
Appliance Range, Dishwasher, Refrigerator, Washer, Dryer, Range Hood
Laundry Main Level, In Unit
Exterior
Garage Spaces 2.0
Community Features Park, Lake, Curbs, Gated, Sidewalks, Street Paved, Other
Roof Type Asphalt
Building
Building Description Vinyl Siding,Brick, No
Sewer Public Sewer
Water Public
Level or Stories 2 Stories
Structure Type Vinyl Siding,Brick
New Construction false
Schools
Elementary Schools Troy Cronin Elementary School
Middle Schools Troy Middle School
High Schools Joliet West High School
School District 30C , 30C, 204
Others
HOA Fee Include Lawn Care,Snow Removal
Ownership Fee Simple w/ HO Assn.
Special Listing Condition None
Read Less
Want to know what your home might be worth? Contact us for a FREE valuation!

Our team is ready to help you sell your home for the highest possible price ASAP

© 2026 Listings courtesy of MRED as distributed by MLS GRID. All Rights Reserved.
Bought with Javier Zavala of Ruiz Realty, Inc.
NEARBY SCHOOLS & BUSINESSES
Erin Booker | Ellis Booker | Andrew Austria
Real Estate Team License ID: 475.192053