


$470,000
$459,000
2.4%For more information regarding the value of a property, please contact us for a free consultation.
9425 MARGAIL AVE Des Plaines, IL 60016
5 Beds
3 Baths
2,654 SqFt
Key Details
Sold Price $470,000
Property Type Single Family Home
Sub Type Detached Single
Listing Status Sold
Purchase Type For Sale
Square Footage 2,654 sqft
Price per Sqft $177
MLS Listing ID 12651950
Sold Date 06/30/26
Bedrooms 5
Full Baths 3
Annual Tax Amount $8,031
Tax Year 2024
Lot Dimensions 10062
Property Sub-Type Detached Single
Property Description
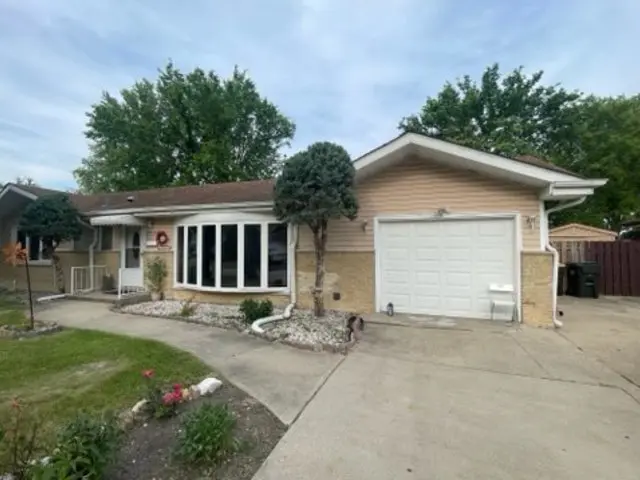
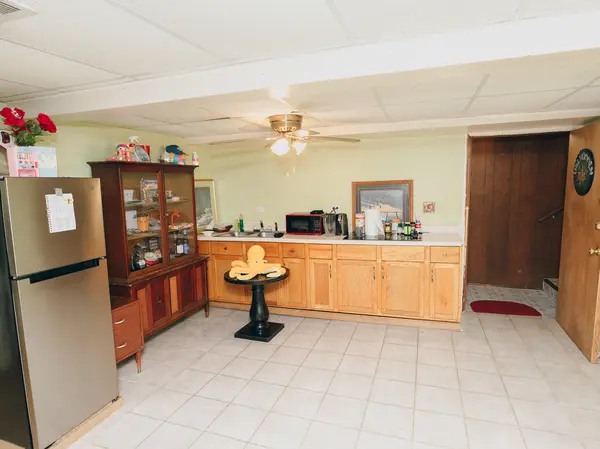
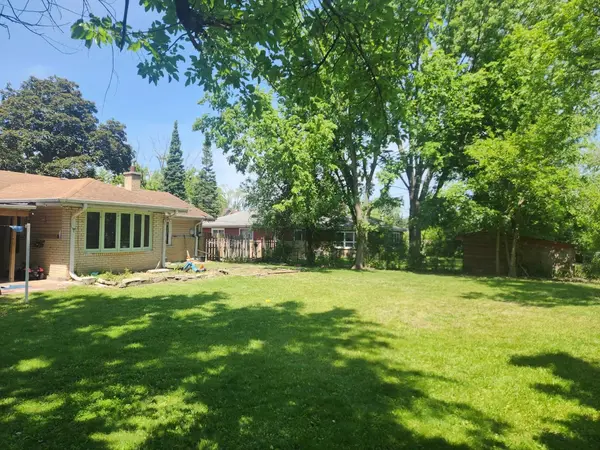
Multiple offers, seller motivated ,selling AS is -Great Opportunity to acquire a Gorgeous, Bright, Immaculately Cared for - 2654 Sq Ft Ranch at Des Plaines. Well Built Solid Structure with ample room for your Family. This Lovely Home Offers: 4 Bedrooms, 3 Full Bathrooms , 1 Car Garage, and 6 car pace drive . Full Finished Basement with one bed room and one office room . Main Level has: Large Living Room, Formal Dining Room, Spacious Kitchen, 4 Spacious Bedrooms with plenty of closet space, Beautiful Hardwood Floors in all rooms . Unique Family/Sunroom opens to Patio in private back yard, great for BBQ's and outdoor entertaining, all enclosed by a Fully Fenced Back Yard. Full Finished Basement features: Summer Kitchen, Laundry Room, Utility Room and plenty space for entertaining, family recreation activities and ample additional storage. 1 Car Garage is served by a Brick Driveway which can yield off-street parking for 6 additional vehicles. Great, Convenient Location: Close to Schools, Shopping, Transportation, Parks. This Home is in Move-In Condition (both: inside and outdoors). Your NEW HOME SEARCH ENDS HERE with this amazing, nearby Dee Park and Great high school with walkable distance . send all offers . back offers also welcome
Location
State IL
County Cook
Area Des Plaines
Rooms
Basement Finished, Daylight
Interior
Heating Forced Air
Cooling Central Air
Fireplace N
Appliance Range, Refrigerator, Washer, Dryer, Disposal
Laundry Laundry Closet
Exterior
Garage Spaces 1.0
Roof Type Asphalt
Building
Building Description Brick,Clad Trim, No
Sewer Public Sewer
Water Public
Level or Stories 1 Story
Structure Type Brick,Clad Trim
New Construction false
Schools
Elementary Schools Mark Twain Elementary School
Middle Schools Gemini Junior High School
High Schools Maine East High School
School District 63 , 63, 207
Others
HOA Fee Include None
Ownership Fee Simple
Special Listing Condition None
Read Less
Want to know what your home might be worth? Contact us for a FREE valuation!

Our team is ready to help you sell your home for the highest possible price ASAP

© 2026 Listings courtesy of MRED as distributed by MLS GRID. All Rights Reserved.
Bought with Rutul Parekh of ARNI Realty Incorporated
NEARBY SCHOOLS & BUSINESSES
Erin Booker | Ellis Booker | Andrew Austria
Real Estate Team License ID: 475.192053