



Real Estate Team License ID: 475.192053
GET MORE INFORMATION
$ 255,000
$ 249,000 2.4%
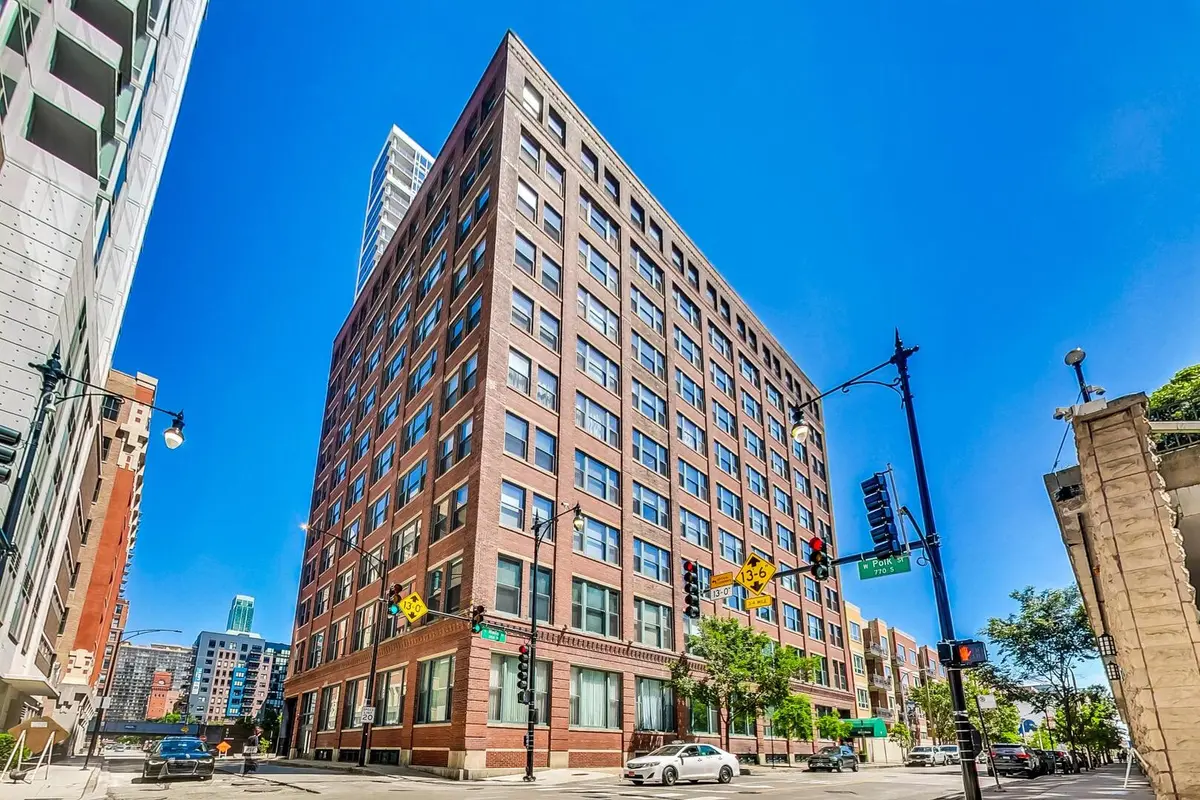
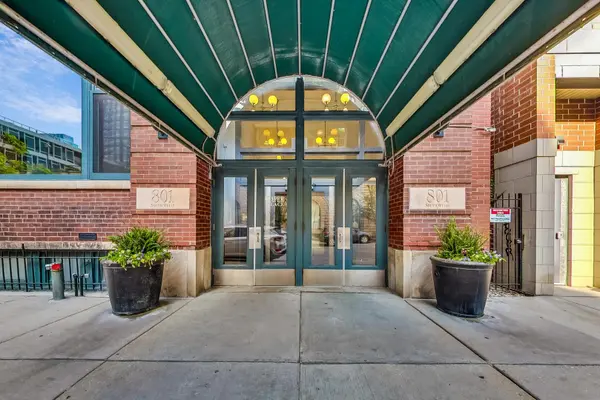
801 S WELLS ST #208 Chicago, IL 60607
1 Bed
1 Bath
1,100 SqFt
UPDATED:
Key Details
Sold Price $255,000
Property Type Condo
Sub Type Condo
Listing Status Sold
Purchase Type For Sale
Square Footage 1,100 sqft
Price per Sqft $231
MLS Listing ID 12651176
Sold Date 06/22/26
Bedrooms 1
Full Baths 1
HOA Fees $468/mo
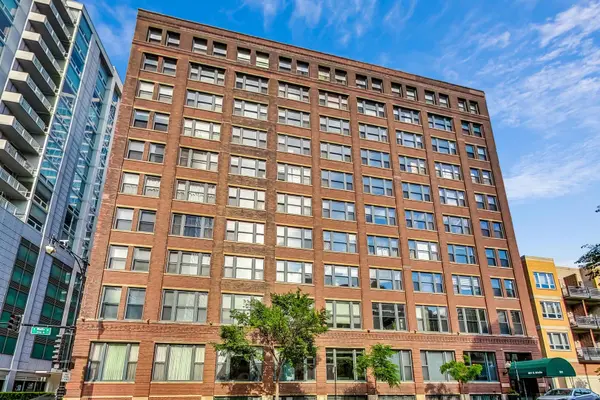
Year Built 1912
Annual Tax Amount $4,765
Tax Year 2024
Lot Dimensions CONDO
Property Sub-Type Condo
Property Description
Location
State IL
County Cook
Area Chi - Loop
Rooms
Basement None
Interior
Interior Features Elevator, Flexicore, Built-in Features
Heating Natural Gas, Forced Air
Cooling Central Air
Flooring Hardwood
Fireplace N
Appliance Range, Microwave, Dishwasher, Refrigerator, Washer, Dryer
Laundry Washer Hookup, In Unit
Exterior
Amenities Available Bike Room/Bike Trails, Coin Laundry, Elevator in Residence, Exercise Room, Storage, On Site Manager/Engineer
Building
Building Description Brick, No
Story 10
Sewer Public Sewer
Water Public
Structure Type Brick
New Construction false
Schools
Elementary Schools South Loop Elementary School
Middle Schools South Loop Elementary School
High Schools Phillips Academy High School
School District 299 , 299, 299
Others
HOA Fee Include Heat,Air Conditioning,Water,Gas,Insurance,TV/Cable,Exercise Facilities,Exterior Maintenance,Scavenger,Snow Removal
Ownership Condo
Special Listing Condition None
Pets Allowed Cats OK, Dogs OK

Bought with Nadine Ferrata of Compass
NEARBY SCHOOLS & PROPERTIES
Erin Booker | Ellis Booker | Andrew Austria
Real Estate Team License ID: 475.192053