


$435,000
$429,900
1.2%For more information regarding the value of a property, please contact us for a free consultation.
9762 Bennington DR Huntley, IL 60142
3 Beds
3.5 Baths
3,709 SqFt
Key Details
Sold Price $435,000
Property Type Single Family Home
Sub Type Detached Single
Listing Status Sold
Purchase Type For Sale
Square Footage 3,709 sqft
Price per Sqft $117
Subdivision Southwind
MLS Listing ID 12651946
Sold Date 06/18/26
Bedrooms 3
Full Baths 3
Half Baths 1
Year Built 2002
Annual Tax Amount $7,227
Tax Year 2025
Lot Dimensions 70x120
Property Sub-Type Detached Single
Property Description
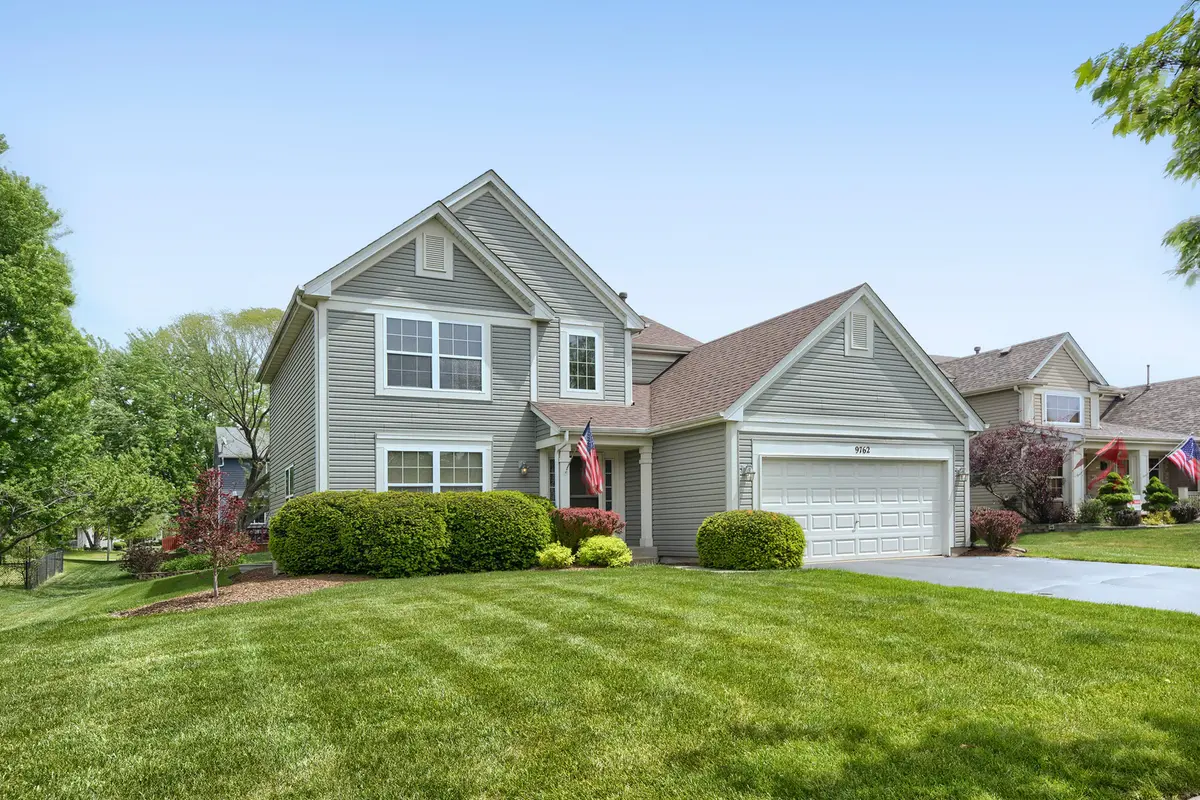
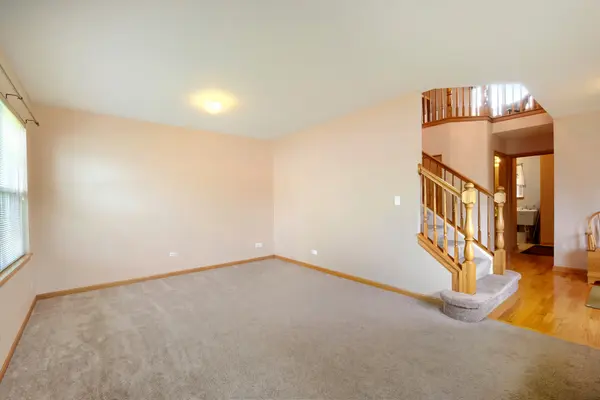
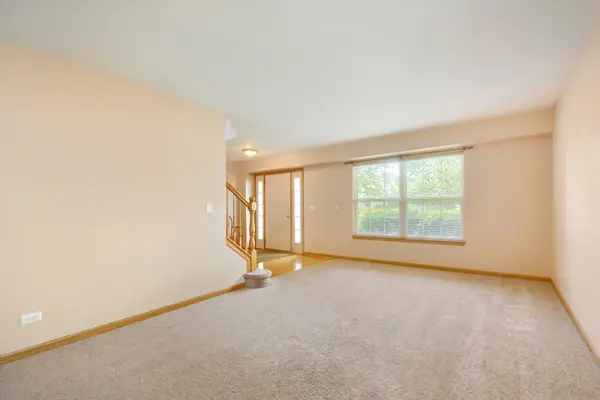
Welcome home to this customized and beautifully maintained Laurel model in the highly desirable Southwind subdivision! This versatile floor plan features 3 spacious bedrooms plus an open loft overlooking the foyer - an ideal space for a home office, playroom, or conversion into a 4th bedroom. The primary suite boasting a generous walk-in closet and a full ensuite bathroom with a separate soaking tub and walk-in shower. The kitchen offers stainless appliances and opens to the dining/ family room. Highlighting the lower level is a full finished basement, complete with a large recreation room, a full bathroom, and walls of closets for easy organization and storage. Summer entertaining is a breeze on the expansive deck overlooking the manicured lawn. Don't miss out on the lovely neighborhood amenities, including Southwind Lake and the recently renovated Weiss Park. Subdivision is adjacent to Huntley Community elementary and middle schools.
Location
State IL
County Mchenry
Area Huntley
Body of Water Laurel
Rooms
Basement Finished, Full
Interior
Interior Features Walk-In Closet(s)
Heating Natural Gas
Cooling Central Air
Flooring Hardwood, Carpet
Equipment Ceiling Fan(s), Sump Pump, Water Heater-Gas
Fireplace N
Appliance Range, Microwave, Dishwasher, Refrigerator, Freezer, Washer, Dryer, Disposal, Stainless Steel Appliance(s), Humidifier
Laundry Main Level, Sink
Exterior
Garage Spaces 2.0
Community Features Park, Lake, Sidewalks
Roof Type Asphalt
Building
Building Description Vinyl Siding, No
Sewer Public Sewer
Water Public
Level or Stories 2 Stories
Structure Type Vinyl Siding
New Construction false
Schools
Elementary Schools Chesak Elementary School
Middle Schools Marlowe Middle School
School District 158 , 158, 158
Others
HOA Fee Include None
Ownership Fee Simple
Special Listing Condition None
Read Less
Want to know what your home might be worth? Contact us for a FREE valuation!

Our team is ready to help you sell your home for the highest possible price ASAP

© 2026 Listings courtesy of MRED as distributed by MLS GRID. All Rights Reserved.
Bought with Jesus Perez of Realty of America, LLC
NEARBY SCHOOLS & BUSINESSES
Erin Booker | Ellis Booker | Andrew Austria
Real Estate Team License ID: 475.192053