



$190,000
$179,900
5.6%For more information regarding the value of a property, please contact us for a free consultation.
129 Eastview DR Normal, IL 61761
3 Beds
1 Bath
2,116 SqFt
Key Details
Sold Price $190,000
Property Type Single Family Home
Sub Type Detached Single
Listing Status Sold
Purchase Type For Sale
Square Footage 2,116 sqft
Price per Sqft $89
MLS Listing ID 12672218
Sold Date 06/29/26
Style Ranch
Bedrooms 3
Full Baths 1
Year Built 1955
Annual Tax Amount $4,203
Tax Year 2025
Lot Size 0.290 Acres
Lot Dimensions 65x195
Property Sub-Type Detached Single
Property Description
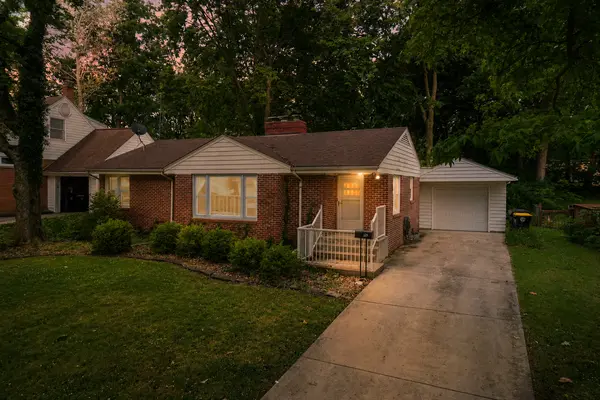
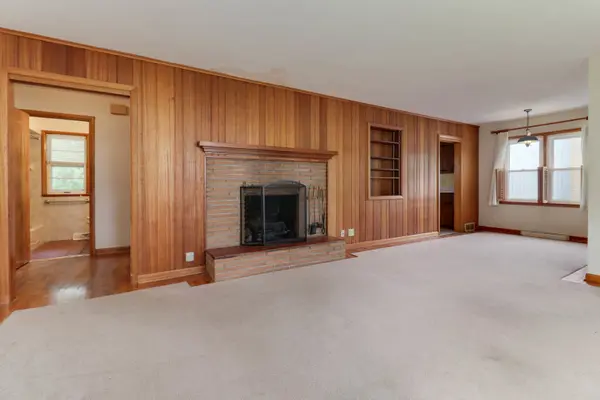
Timeless brick construction meets an unbeatable location in this well-maintained ranch home situated in the heart of Normal. Conveniently located in the Unit 5 School District and just minutes from Illinois State University, Uptown Normal, shopping, dining, parks, and major transportation routes, this property offers both comfort and convenience. Inside, you'll find 3 spacious bedrooms featuring an abundance of electrical outlets, a full bathroom, and a partially finished basement that provides additional living space along with exceptional storage options. A convenient laundry chute adds a touch of practicality and charm. The oversized, deep lot is surrounded by mature trees, creating a peaceful setting with plenty of room to enjoy the outdoors. A detached one-car garage offers additional storage and parking. Updates and features include a Generac generator (approximately 6-8 years old), water heater (2023), and an owned water softener. All kitchen appliances, washer, dryer, and deep freezer will remain with the home, making this a truly move-in-ready opportunity. Home is being sold as-is.
Location
State IL
County Mclean
Area Normal
Rooms
Basement Partially Finished, Full
Interior
Interior Features 1st Floor Bedroom, 1st Floor Full Bath
Heating Natural Gas, Forced Air
Cooling Central Air
Flooring Hardwood
Fireplaces Number 1
Fireplaces Type Wood Burning
Equipment Generator
Fireplace Y
Appliance Range, Dishwasher, Refrigerator, Washer, Dryer
Exterior
Garage Spaces 1.0
Community Features Curbs, Street Paved
Roof Type Asphalt
Building
Lot Description Mature Trees
Building Description Brick, No
Sewer Public Sewer
Water Public
Level or Stories 1 Story
Structure Type Brick
New Construction false
Schools
Elementary Schools Oakdale Elementary
Middle Schools Parkside Elementary
High Schools Normal Community West High Schoo
School District 5 , 5, 5
Others
HOA Fee Include None
Ownership Fee Simple
Special Listing Condition None
Read Less
Want to know what your home might be worth? Contact us for a FREE valuation!

Our team is ready to help you sell your home for the highest possible price ASAP

© 2026 Listings courtesy of MRED as distributed by MLS GRID. All Rights Reserved.
Bought with Jill West of BHHS Central Illinois, REALTORS
NEARBY SCHOOLS & BUSINESSES
Erin Booker | Ellis Booker | Andrew Austria
Real Estate Team License ID: 475.192053