
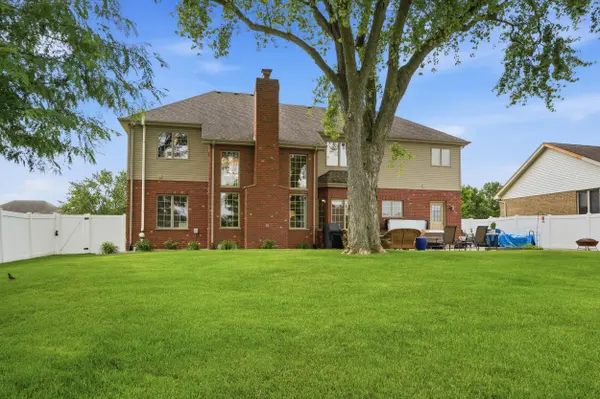

203 Coneflower DR, Dyer, IN 46311
See all 31 photos
203 Coneflower DR, Dyer, IN 46311
Erin Booker | Ellis Booker | Andrew Austria

Real Estate Team License ID: 475.192053

+1(847) 418-7318

GET MORE INFORMATION

Full Name
Phone*
Message
We respect your privacy! Your information WILL NOT BE SHARED, SOLD, or RENTED to anyone, for any reason outside the course of normal real estate exchange. By submitting, you agree to our Terms of Use and Privacy Policy.

$ 665,000

$ 685,000 2.9%

Est. payment /mo
Sold on 07/30/2026

203 Coneflower DR Dyer, IN 46311

5 Beds

3 Baths

4,333 SqFt


UPDATED:

Key Details

Sold Price $665,000

Property Type Single Family Home

Sub Type Single Family Residence

Listing Status Sold

Purchase Type For Sale

Square Footage 4,333 sqft

Price per Sqft $153

Subdivision Highpoint Prairie 02

MLS Listing ID 840463

Sold Date 07/30/26

Bedrooms 5

Full Baths 2

Three Quarter Bath 1

HOA Y/N No

Year Built 2004

Annual Tax Amount $6,219

Tax Year 2024

Lot Size 0.289 Acres

Acres 0.289

Property Sub-Type Single Family Residence

Property Description

Some homes check the boxes. Others capture your heart. Tucked away on a picturesque tree-lined street in sought-after Highpoint Prairie, this beautifully maintained brick and stone home offers the space, warmth, and timeless character that turns a house into a forever home. From the moment you step through the front door, soaring ceilings, abundant natural light, and inviting living spaces create an atmosphere that feels both grand and welcoming. With over 4,300 finished square feet, 5 bedrooms, and 3 baths, there is room for everyone to spread out while still feeling connected. Imagine holiday gatherings around the dining table, Sunday mornings in the sun-filled kitchen, and evenings spent relaxing with family and friends as conversations flow effortlessly through the open living spaces. The main-floor bedroom and bath offer flexibility for guests, related living, or a private home office. Upstairs, the spacious primary suite becomes your personal retreat, complete with a spa-inspired bath and oversized walk-in closets. Three additional bedrooms provide comfort and privacy, while the finished basement offers endless possibilities--from movie nights and game days to a home gym, playroom, or entertaining space. Step outside and discover what truly makes this property special. Mature trees, professional landscaping, and a private backyard create a peaceful escape from the demands of everyday life. Enjoy summer barbecues on the patio, evenings under the stars, and unwinding in the hot tub after a long day. Conveniently located near Illinois, commuter routes, shopping, dining, and everyday conveniences, this home offers the perfect combination of space, comfort, and location. This isn't just where you'll live. It's where birthdays are celebrated, holidays are hosted, and memories are made.

Location

State IN

County Lake

Rooms

Basement Finished, Sump Pump

Interior

Interior Features Cathedral Ceiling(s), Walk-In Closet(s), Tray Ceiling(s), Recessed Lighting, Open Floorplan, Kitchen Island, In-Law Floorplan, His and Hers Closets, Granite Counters, Eat-in Kitchen, Entrance Foyer, Double Vanity, Ceiling Fan(s)

Heating Forced Air, Natural Gas

Fireplaces Number 1

Fireplaces Type Gas Log, Great Room

Fireplace Y

Appliance Dryer, Washer, Refrigerator, Microwave, Gas Range, Dishwasher, Disposal

Exterior

Garage Spaces 3.0

View Y/N true

View Neighborhood

Building

Lot Description Back Yard, Sprinklers In Rear, Sprinklers In Front, Landscaped

Story One and One Half

Sewer Public Sewer

Water Public

Level or Stories One and One Half

Schools

School District Lake Central

Others

Tax ID 451024376018000034

SqFt Source Assessor

Acceptable Financing NRA20260605160244580277000000

Listing Terms NRA20260605160244580277000000

Financing Conventional


Listed by Better Homes and Gardens Real • Holly Furdo
Bought with @properties/Christie's Intl RE

NEARBY SCHOOLS & PROPERTIES

Erin Booker | Ellis Booker | Andrew Austria

Erin Booker | Ellis Booker | Andrew Austria

Real Estate Team License ID: 475.192053

+1(847) 418-7318

GET MORE INFORMATION

Name
Phone*
Message

Go tour this home

203 Coneflower DR