
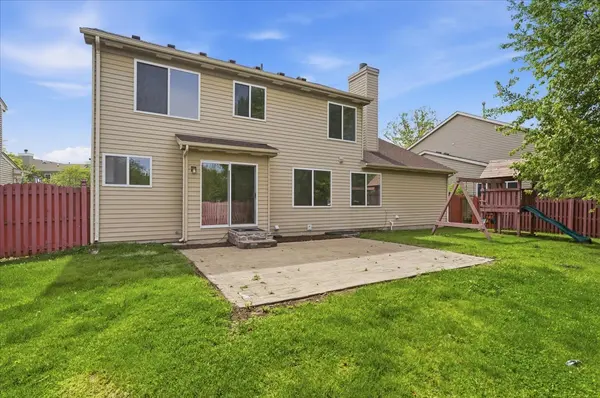

2657 WYDOWN LN, Aurora, IL 60502
See all 44 photos
2657 WYDOWN LN, Aurora, IL 60502
Erin Booker | Ellis Booker | Andrew Austria

Real Estate Team License ID: 475.192053

+1(847) 418-7318

GET MORE INFORMATION

Full Name
Phone*
Message
We respect your privacy! Your information WILL NOT BE SHARED, SOLD, or RENTED to anyone, for any reason outside the course of normal real estate exchange. By submitting, you agree to our Terms of Use and Privacy Policy.

$ 525,000

$ 530,000 0.9%

Est. payment /mo
Sold on 08/27/2026

2657 WYDOWN LN Aurora, IL 60502

3 Beds

3.5 Baths

2,178 SqFt


UPDATED:

Key Details

Sold Price $525,000

Property Type Single Family Home

Sub Type Detached Single

Listing Status Sold

Purchase Type For Sale

Square Footage 2,178 sqft

Price per Sqft $241

Subdivision Cambridge Countryside

MLS Listing ID 12652748

Sold Date 08/27/26

Style Traditional

Bedrooms 3

Full Baths 3

Half Baths 1

HOA Fees $25/ann

Year Built 2001

Annual Tax Amount $9,969

Tax Year 2025

Lot Dimensions 75X110

Property Sub-Type Detached Single

Property Description

Nestled in the highly sought-after Cambridge Countryside subdivision, this exceptional home offers the perfect blend of location, lifestyle, and modern updates. Situated directly across from a beautiful park featuring walking paths, playgrounds, basketball courts, and baseball fields - with exciting additions currently underway including a splash pad and expanded recreational amenities - this home is ideal for both relaxation and entertainment. The backyard also connects to the renowned 61-mile prairie path, providing endless opportunities for biking, jogging, and exploring multiple western suburbs. Conveniently located within the award-winning Naperville 204 School District, this home offers unmatched accessibility just minutes from I-88, the Metra station, Downtown Naperville, Block 59, and the Chicago Premium Outlets. Inside, you'll be welcomed by a sun-drenched two-story foyer and dramatic living room with soaring ceilings. The main level features elegant hardwood flooring throughout, 9-foot ceilings, and a beautifully refreshed kitchen complete with granite countertops, updated cabinetry, and stainless steel appliances. Bathrooms have been tastefully renovated with modern vanities, updated lighting, and stylish flooring. The recently finished full basement expands the living space with an oversized recreation room, wet bar, private den, and full bathroom - perfect for entertaining, guests, or a home office setup. As an added bonus, this home is located in one of the Chicago area's most admired neighborhoods for holiday displays, earning recognition among the Top 10 Christmas decoration destinations in the region.

Location

State IL

County Dupage

Area Aurora / Eola

Body of Water RADFORD

Rooms

Basement Finished, Full

Interior

Interior Features Cathedral Ceiling(s), Wet Bar

Heating Natural Gas, Forced Air

Cooling Central Air

Flooring Hardwood

Fireplaces Number 1

Fireplaces Type Wood Burning, Gas Starter

Equipment CO Detectors, Ceiling Fan(s), Sump Pump

Fireplace Y

Appliance Range, Microwave, Dishwasher, Refrigerator, Disposal

Laundry Main Level, Gas Dryer Hookup

Exterior

Garage Spaces 3.0

Community Features Park, Curbs, Sidewalks, Street Lights, Street Paved

Roof Type Asphalt

Building

Building Description Aluminum Siding,Vinyl Siding,Cedar, No

Sewer Public Sewer

Water Public

Level or Stories 2 Stories

Structure Type Aluminum Siding,Vinyl Siding,Cedar

New Construction false

Schools

Elementary Schools Young Elementary School

Middle Schools Granger Middle School

High Schools Metea Valley High School

School District 204 , 204, 204

Others

HOA Fee Include Other

Ownership Fee Simple

Special Listing Condition None


Midwest Real Estate Data (MRED) IDX
Listed by Valentina Maljarenko of  Prestige Real Estate Group Inc 
Bought with Marek Milewski of xr realty

NEARBY SCHOOLS & PROPERTIES

Erin Booker | Ellis Booker | Andrew Austria

Erin Booker | Ellis Booker | Andrew Austria

Real Estate Team License ID: 475.192053

+1(847) 418-7318

GET MORE INFORMATION

Name
Phone*
Message

Go tour this home

2657 WYDOWN LN