



$137,900
$136,900
0.7%For more information regarding the value of a property, please contact us for a free consultation.
1111 Walnut ST Ottawa, IL 61350
3 Beds
1 Bath
1,206 SqFt
Key Details
Sold Price $137,900
Property Type Single Family Home
Sub Type Detached Single
Listing Status Sold
Purchase Type For Sale
Square Footage 1,206 sqft
Price per Sqft $114
MLS Listing ID 12675578
Sold Date 07/15/26
Style Traditional
Bedrooms 3
Full Baths 1
Year Built 1920
Annual Tax Amount $3,115
Tax Year 2025
Lot Size 7,405 Sqft
Lot Dimensions 120X61
Property Sub-Type Detached Single
Property Description
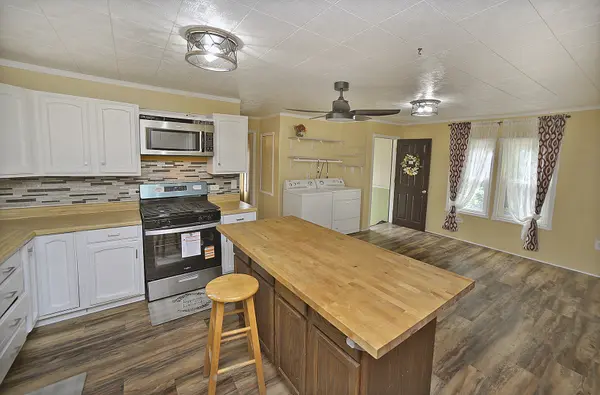
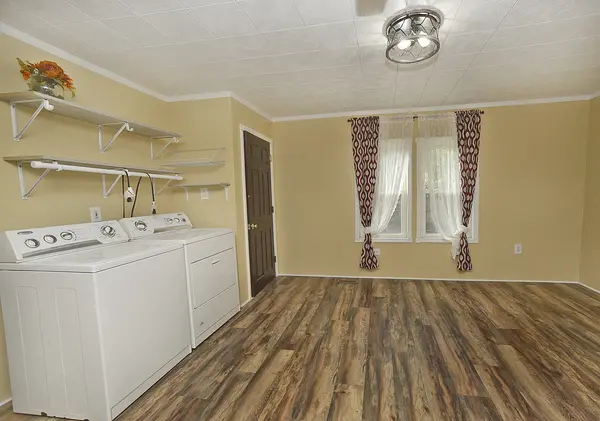
Nestled among mature trees on Ottawa's west side, this charming 1.5-story home offers privacy, character, and numerous recent updates. The home features 3 bedrooms and 1 full bathroom, with two bedrooms, the bathroom, and laundry conveniently located on the main level. Upstairs, you'll find a spacious third bedroom and a versatile bonus room with French doors leading to a second-story balcony. The detached 2-car garage provides ample storage and parking, while the fenced yard offers space for pets, gardening, or outdoor entertaining. Recent improvements include a new roof (2021), fence (approximately 2020), main-level flooring and fresh paint (2026), updated light fixtures (2026), new bedroom doors on the main level (2026), and a refreshed bathroom with new flooring and exhaust fan (2026). The kitchen has been enhanced with a center island, stylish backsplash, and new stove and refrigerator (2026). A new railing has also been added to the second-story balcony.
Location
State IL
County Lasalle
Area Danway / Dayton / Naplate / Ottawa / Prairie Center
Rooms
Basement Unfinished, Full
Interior
Interior Features 1st Floor Bedroom, 1st Floor Full Bath
Heating Natural Gas, Forced Air
Cooling Central Air
Equipment Ceiling Fan(s)
Fireplace N
Appliance Range, Microwave, Dishwasher, Refrigerator, Washer, Dryer
Laundry Main Level
Exterior
Exterior Feature Balcony
Garage Spaces 2.0
Roof Type Asphalt
Building
Building Description Vinyl Siding, No
Sewer Public Sewer
Water Public
Level or Stories 1.5 Story
Structure Type Vinyl Siding
New Construction false
Schools
School District 141 , 141, 140
Others
HOA Fee Include None
Ownership Fee Simple
Special Listing Condition None
Read Less
Want to know what your home might be worth? Contact us for a FREE valuation!

Our team is ready to help you sell your home for the highest possible price ASAP

© 2026 Listings courtesy of MRED as distributed by MLS GRID. All Rights Reserved.
Bought with Danica Rist of eXp Realty - Chicago North Ave
NEARBY SCHOOLS & BUSINESSES
Erin Booker | Ellis Booker | Andrew Austria
Real Estate Team License ID: 475.192053