


$312,000
$305,000
2.3%For more information regarding the value of a property, please contact us for a free consultation.
1354 Ridge DR Sycamore, IL 60178
2 Beds
2.5 Baths
1,935 SqFt
Key Details
Sold Price $312,000
Property Type Townhouse
Sub Type Townhouse-2 Story
Listing Status Sold
Purchase Type For Sale
Square Footage 1,935 sqft
Price per Sqft $161
MLS Listing ID 12675780
Sold Date 07/28/26
Bedrooms 2
Full Baths 2
Half Baths 1
HOA Fees $175/mo
Year Built 2014
Annual Tax Amount $5,779
Tax Year 2025
Lot Dimensions 27.20 X 54
Property Sub-Type Townhouse-2 Story
Property Description
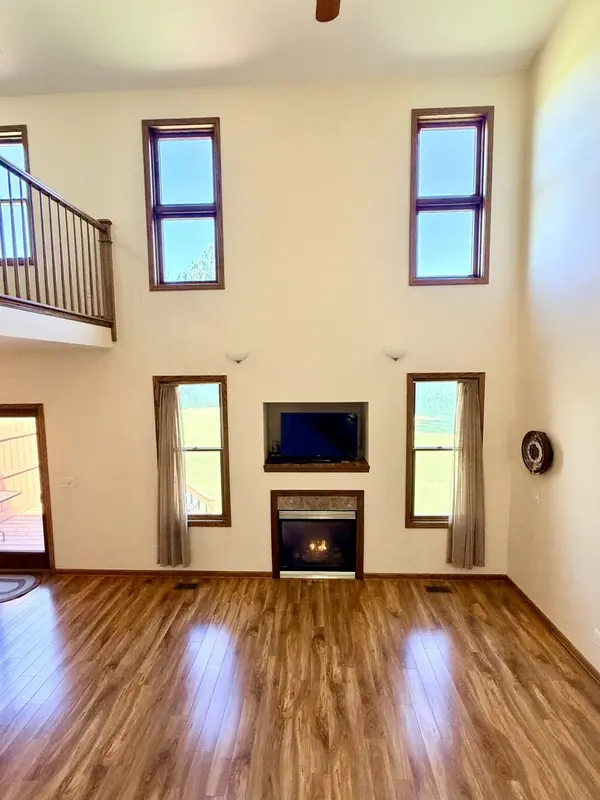
Welcome to the sought-after Imperial model, a quality-built two-story home offering timeless craftsmanship and an exceptional floor plan. This well-maintained home features 2 bedrooms, 2.5 baths, a versatile loft, and a convenient second-floor laundry room complete with a utility sink. The spacious loft offers endless possibilities as a home office, game room, workout area, additional family room, or can easily be converted into a third bedroom with the addition of a closet. The private primary suite is a relaxing retreat featuring vaulted ceilings, a spacious walk-in closet, and an en-suite bath. The dramatic two-story living room boasts soaring ceilings, abundant natural light, and a cozy gas fireplace. The kitchen includes a large walk-in pantry with generous storage and opens to a spacious wood deck through a sliding glass door. Enjoy peaceful views of mature trees and open fields with no neighbors behind the home, providing added privacy. Built with quality in mind, this home features solid oak two-panel doors throughout, upgraded heavy-duty solid wood stair and loft railings, Anderson windows, a full basement offering abundant storage or future finishing potential, and an insulated two-car garage with garage door opener. High-efficiency HVAC and water heater add comfort and energy savings. Conveniently located near shopping, restaurants, parks, and with easy access to I-88 and I-90, this home combines quality construction, thoughtful design, and an outstanding location.
Location
State IL
County Dekalb
Area Sycamore
Rooms
Basement Unfinished, Bath/Stubbed, Egress Window, Concrete, Full
Interior
Interior Features Cathedral Ceiling(s), Walk-In Closet(s), Open Floorplan
Heating Natural Gas, Forced Air
Cooling Central Air
Flooring Laminate, Carpet
Fireplaces Number 1
Fireplaces Type Gas Log
Equipment CO Detectors, Ceiling Fan(s), Sump Pump, Water Heater-Gas
Fireplace Y
Appliance Range, Microwave, Dishwasher, Refrigerator, Washer, Dryer, Disposal
Laundry Washer Hookup, Gas Dryer Hookup, Electric Dryer Hookup, In Unit, Sink
Exterior
Exterior Feature Lighting
Garage Spaces 2.0
Amenities Available None
Roof Type Asphalt
Building
Building Description Vinyl Siding,Brick, No
Story 2
Sewer Public Sewer
Water Public
Structure Type Vinyl Siding,Brick
New Construction false
Schools
High Schools De Kalb High School
School District 428 , 428, 428
Others
HOA Fee Include Insurance,Exterior Maintenance,Lawn Care,Snow Removal
Ownership Fee Simple w/ HO Assn.
Special Listing Condition None
Pets Allowed Cats OK, Dogs OK
Read Less
Want to know what your home might be worth? Contact us for a FREE valuation!

Our team is ready to help you sell your home for the highest possible price ASAP

© 2026 Listings courtesy of MRED as distributed by MLS GRID. All Rights Reserved.
Bought with Jenna Harrolle of Hometown Realty Group
NEARBY SCHOOLS & BUSINESSES
Erin Booker | Ellis Booker | Andrew Austria
Real Estate Team License ID: 475.192053