


$1,675,000
$1,695,000
1.2%For more information regarding the value of a property, please contact us for a free consultation.
1307 N Sutton PL Chicago, IL 60610
4 Beds
3.5 Baths
Key Details
Sold Price $1,675,000
Property Type Townhouse
Sub Type T3-Townhouse 3+ Stories
Listing Status Sold
Purchase Type For Sale
Subdivision Sutton Place
MLS Listing ID 12641406
Sold Date 07/15/26
Bedrooms 4
Full Baths 3
Half Baths 1
HOA Fees $1,285/mo
Rental Info No
Year Built 1978
Annual Tax Amount $26,318
Tax Year 2024
Lot Dimensions 24 X 54
Property Sub-Type T3-Townhouse 3+ Stories
Property Description
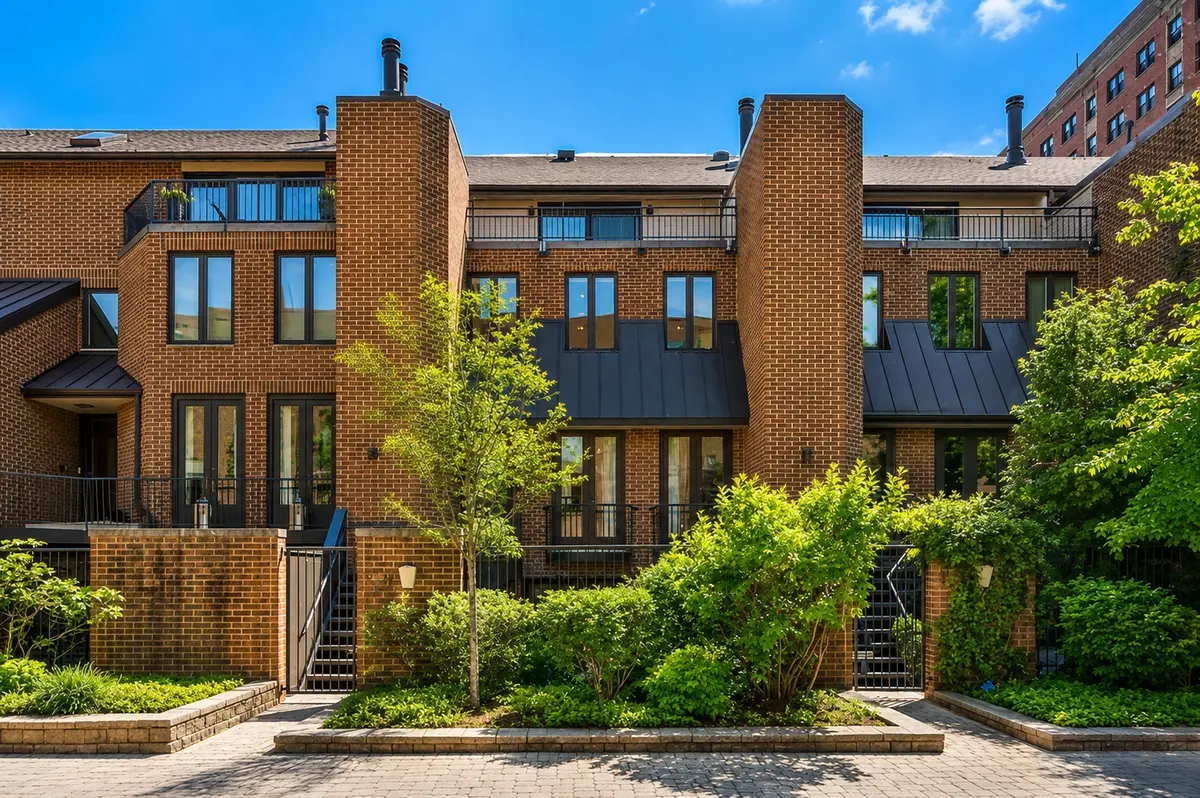
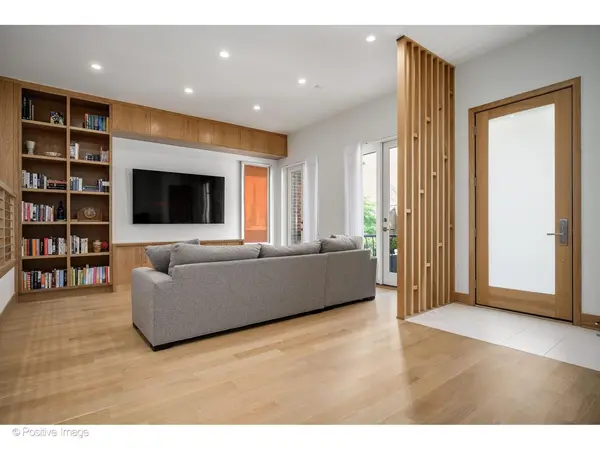
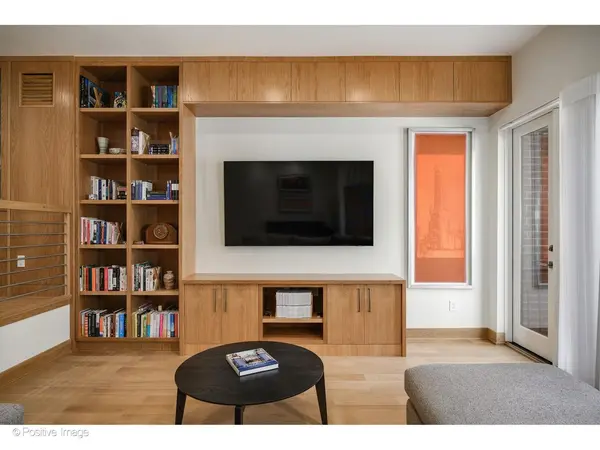
Welcome to 1307 N. Sutton Place: a fully gut-renovated, four-story brick townhouse set within one of Chicago's most coveted and rare private gated communities. Tucked behind the secure gatehouse of the Sutton Place enclave, an intimate 50-unit, 100% owner-occupied community in the heart of the Gold Coast, this extraordinary home was completely reimagined from the foundation up in 2021. Every element, from the Sub-Zero and Wolf appliances to the Elmwood Kitchens cabinetry, from the Duravit and Hansgrohe bath fixtures to the dual-zone Carrier HVAC system, was selected with the same deliberate quality that defines a private architect-led renovation. Steps from the lakefront, world-class dining, and Chicago's North Side, this is Gold Coast living at its most refined. Impeccable finishes and gleaming hardwood floors set the tone on the sun-filled main living level. The sweeping living room features 10 ft ceilings and flows gracefully to a defined dining area, creating an elegant and open setting for both everyday living and sophisticated entertaining. Two private front balconies frame the entry with a sense of refined arrival. The chef's kitchen is appointed with a curated suite of Sub-Zero, Wolf, and Cove appliances: Sub-Zero 48" built-in side-by-side refrigerator, Wolf 30" four-burner gas range top, Wolf M Series 30" single wall oven, Wolf M Series 30" built-in drop-down microwave, Wolf 30" Pro wall-mount range hood, and Cove built-in dishwasher. Full-access frameless cabinetry designed by Vara Design brings architectural warmth and enduring craftsmanship to every surface. A dedicated home office/workstation and powder room complete this level. The primary suite commands the entire top floor: a serene bedroom with a gracious walk-in closet with custom Elmwood cabinetry, and a spa-caliber primary bath with a separate walk-in shower, private water closet, and double vanity with Kohler sinks and Hansgrohe fixtures. Step directly from the primary level onto a private roof terrace, finished with Bison Ipe wood tile decking, a stunning open-air retreat above the city. Two secondary bedrooms and one full baths occupy the second floor, all grounded by gleaming hardwood floors and fitted with custom Closet Outfitters built-ins. The generously scaled second bedroom spans nearly 23 feet in width, offering exceptional flexibility for use as a bedroom, sitting room, or private suite. A full-sized laundry room adds everyday practicality on the bedroom level. The garden-level recreation room is a spacious entertaining space complete with a kitchenette featuring a Sub-Zero 24" undercounter refrigerator and Wolf built-in microwave, plus a full bath. Open the doors to a private Unilock Bucine Bluestone patio creating a serene outdoor courtyard ideal for al fresco dining. The attached one-car garage provides direct interior access at this level. This Gold Coast home is ideally located within walking distance to Oak Street Beach, the lake front, world class shopping and dining, public transportation, and Lake Shore Drive. This home is located within the Ogden Elementary and Lincoln Park High School District and within close proximity to The Latin School.
Location
State IL
County Cook
Area Chi - Near North Side
Rooms
Basement None
Interior
Heating Natural Gas, Forced Air
Cooling Central Air
Equipment Security System, CO Detectors
Fireplace N
Appliance Range, Microwave, Dishwasher, Refrigerator, Washer, Dryer, Disposal, Humidifier
Laundry In Unit
Exterior
Exterior Feature Balcony
Garage Spaces 1.0
Amenities Available Door Person
Roof Type Asphalt
Building
Lot Description Common Grounds
Building Description Brick, No
Story 4
Sewer Public Sewer
Water Lake Michigan, Public
Structure Type Brick
New Construction false
Schools
Elementary Schools Ogden Elementary
Middle Schools Ogden Elementary
High Schools Lincoln Park High School
School District 299 , 299, 299
Others
HOA Fee Include Water,Insurance,Security,Doorman,Exterior Maintenance,Lawn Care,Scavenger,Snow Removal,Internet
Ownership Fee Simple w/ HO Assn.
Special Listing Condition List Broker Must Accompany
Pets Allowed Cats OK, Dogs OK
Read Less
Want to know what your home might be worth? Contact us for a FREE valuation!

Our team is ready to help you sell your home for the highest possible price ASAP

© 2026 Listings courtesy of MRED as distributed by MLS GRID. All Rights Reserved.
Bought with Jean Metzler of @properties Christie's International Real Estate
NEARBY SCHOOLS & BUSINESSES
Erin Booker | Ellis Booker | Andrew Austria
Real Estate Team License ID: 475.192053