
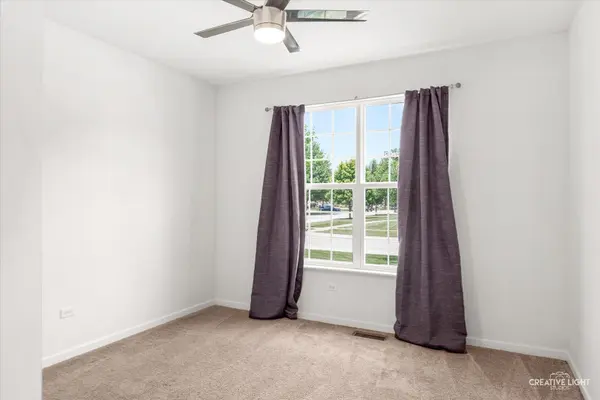

1109 Highland DR, Shorewood, IL 60404
See all 27 photos
1109 Highland DR, Shorewood, IL 60404
Erin Booker | Ellis Booker | Andrew Austria

Real Estate Team License ID: 475.192053

+1(847) 418-7318

GET MORE INFORMATION

Full Name
Phone*
Message
We respect your privacy! Your information WILL NOT BE SHARED, SOLD, or RENTED to anyone, for any reason outside the course of normal real estate exchange. By submitting, you agree to our Terms of Use and Privacy Policy.

$ 475,000

$ 475,000

Est. payment /mo
Sold on 09/18/2026

1109 Highland DR Shorewood, IL 60404

3 Beds

2 Baths

2,307 SqFt


UPDATED:

Key Details

Sold Price $475,000

Property Type Single Family Home

Sub Type Detached Single

Listing Status Sold

Purchase Type For Sale

Square Footage 2,307 sqft

Price per Sqft $205

Subdivision Edgewater

MLS Listing ID 12669004

Sold Date 09/18/26

Style Ranch

Bedrooms 3

Full Baths 2

HOA Fees $30/ann

Year Built 2015

Tax Year 2025

Lot Size 0.347 Acres

Lot Dimensions 105x143

Property Sub-Type Detached Single

Property Description

Situated on a desirable corner lot directly across from the neighborhood park, this beautiful 3-bedroom, 2-bath brick ranch offers the perfect balance of style, comfort, and functionality. Step inside to discover a bright, open-concept floor plan featuring 9-foot ceilings, abundant natural light, and spacious living areas designed for both everyday living and effortless entertaining. The seamless flow between the living room, dining area, and kitchen makes gathering with family and friends a breeze, while the patio just off the dining room provides the perfect extension of your living space for outdoor dining and relaxation. The well-appointed kitchen is both attractive and practical, featuring quartz countertops, a rangetop, double oven, and a water filtration system-ideal for preparing meals and hosting guests. Tucked away from the secondary bedrooms, the private primary suite offers a peaceful retreat at the end of the day. You'll appreciate the walk-in closet, dual-sink vanity, and the ADA-compliant walk-in shower, thoughtfully added in 2021 for comfort and accessibility. Storage is plentiful throughout the home, with generous closet space, an unfinished basement ready for your vision, and custom storage solutions in the garage, providing endless possibilities for organization, hobbies, or future expansion. With its prime location, thoughtful updates, inviting layout, and room to grow, this exceptional home is ready to welcome its next owners.

Location

State IL

County Will

Area Shorewood

Rooms

Basement Unfinished, Crawl Space, Partial

Interior

Interior Features 1st Floor Bedroom, 1st Floor Full Bath, Walk-In Closet(s), High Ceilings, Open Floorplan, Dining Combo, Quartz Counters

Heating Natural Gas

Cooling Central Air

Flooring Carpet

Equipment Water-Softener Owned, CO Detectors, Ceiling Fan(s), Sump Pump

Fireplace N

Appliance Double Oven, Microwave, Dishwasher, Refrigerator, Washer, Dryer, Stainless Steel Appliance(s), Cooktop, Range Hood, Water Purifier Owned, Water Softener Owned

Laundry Main Level, Gas Dryer Hookup, In Unit, Sink

Exterior

Garage Spaces 3.0

Community Features Park, Curbs, Sidewalks, Street Lights, Street Paved

Roof Type Asphalt

Building

Lot Description Corner Lot

Building Description Brick, No

Sewer Public Sewer

Water Public

Level or Stories 1 Story

Structure Type Brick

New Construction false

Schools

Elementary Schools Troy Shorewood School

Middle Schools William B Orenic Intermediate

High Schools Joliet West High School

School District 30C , 30C, 204

Others

HOA Fee Include Insurance

Ownership Fee Simple w/ HO Assn.

Special Listing Condition None


Midwest Real Estate Data (MRED) IDX
Listed by Nancy Vallee of  Exit Real Estate Specialists 
Bought with Maribel Padilla of Padilla Realty

NEARBY SCHOOLS & PROPERTIES

Erin Booker | Ellis Booker | Andrew Austria

Erin Booker | Ellis Booker | Andrew Austria

Real Estate Team License ID: 475.192053

+1(847) 418-7318

GET MORE INFORMATION

Name
Phone*
Message

Go tour this home

1109 Highland DR