


$2,350,000
$2,499,000
6.0%For more information regarding the value of a property, please contact us for a free consultation.
1192 Chatfield RD Winnetka, IL 60093
4 Beds
4.5 Baths
3,610 SqFt
Key Details
Sold Price $2,350,000
Property Type Single Family Home
Sub Type Detached Single
Listing Status Sold
Purchase Type For Sale
Square Footage 3,610 sqft
Price per Sqft $650
MLS Listing ID 12732091
Sold Date 10/30/26
Style Colonial
Bedrooms 4
Full Baths 4
Half Baths 1
Year Built 1926
Annual Tax Amount $30,793
Tax Year 2024
Lot Size 8,916 Sqft
Lot Dimensions 59X153
Property Sub-Type Detached Single
Property Description
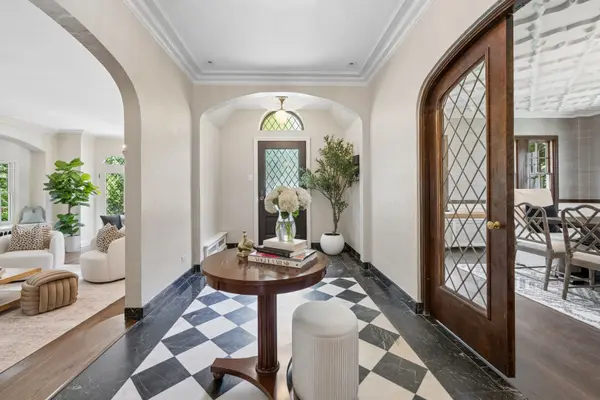
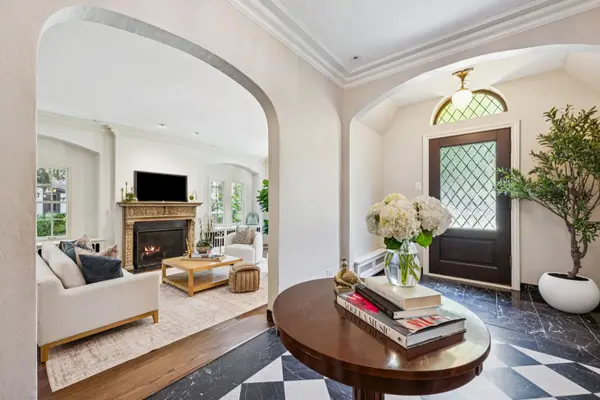
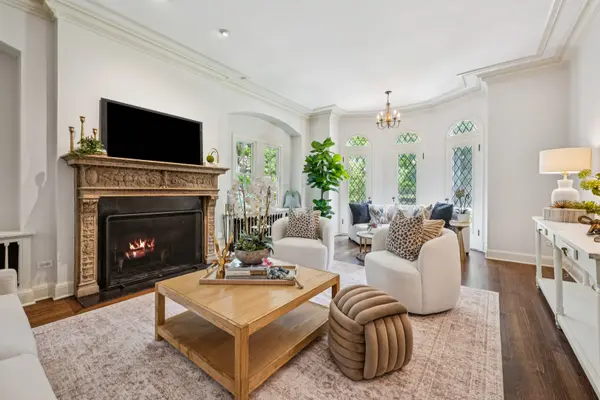
This is the opportunity buyers wait for. An architecturally significant Hubbard Woods Georgian that could never be duplicated today for anywhere near this cost. Perfectly positioned on one of the neighborhood's most coveted cul-de-sac streets, this distinctive home showcases extraordinary vintage details paired with over $1.2 million in thoughtful renovations and infrastructure improvements. Step inside and right away feel the elegant original details with original black & white marble floors, leaded glass windows and doors, gorgeous plaster dining room ceiling, interior arched doors, and rich architectural beams. The gracious first floor offers seamless circular flow, featuring a stately step-down living room/great room with a French mantel fireplace and curved leaded bay windows overlooking the professionally landscaped front yard. Oversized dining room, ideal for entertaining, showcases arched French doors and a Benjamin Marshall-inspired cove-molded ceiling and Philip Jefferies wallpaper. Just completed, a beautifully subtle off-white Chef's kitchen highlighted by creamy-hued Ann Sacks glazed subway tile, Wolf stove accented by Ikat inlay marble backsplash & 2 sinks. Brand new breakfast room space with custom glass built-ins leads to new oversized mudroom with artistic tiled flooring striking the perfect balance of fun. Office with FP & original mosaic tile restores character. Stoic staircase with original wrought iron handrails leads to 3 spacious bedrooms centered around a gracious reception hallway with a continued staircase to the 3rd floor. Tailored primary suite with custom window treatments in Kravet fabric ties into the renovated classic marble spa bath. Two new en-suite baths for both of the other beds and an attic space plumbed and ready for another bed/playroom. Just completed in June 2026, a dug-out lower-level rec space with exceptional ceiling height and 4th bedroom and marble bath. Beyond the beautiful finishes, this home has been comprehensively upgraded with a new architectural shingle roof, all-new copper gutters and downspouts, a fully underpinned foundation with deep-dig basement, new Marvin oversized basement windows, new sewer line, upgraded electrical service with underground power, new water service, new boiler, EV charger, and extensive renovations throughout both the first and second floors. If new construction is not your thing...then get ready to be taken back to the beautiful world of character & charm with all the new must-have upgrades of today's living. This was a labor of love rehab that got short due to a relo situation, so stomp on this one to be the first owner to enjoy the completed regal renovation. Steps to Hubbard Woods Elementary, 8 min walk to train and all the boutique stores & restaurants in Hubbard Woods...so convenient & divine living!
Location
State IL
County Cook
Area Winnetka
Rooms
Basement Partially Finished, Full
Interior
Heating Steam, Baseboard, Radiant
Cooling Small Duct High Velocity
Flooring Hardwood
Fireplaces Number 2
Fireplaces Type Wood Burning
Equipment CO Detectors, Ceiling Fan(s), Sump Pump
Fireplace Y
Appliance Range, Microwave, Dishwasher, High End Refrigerator, Washer, Dryer, Disposal, Stainless Steel Appliance(s)
Laundry Gas Dryer Hookup
Exterior
Garage Spaces 2.0
Community Features Park, Tennis Court(s), Curbs, Sidewalks, Street Lights, Street Paved
Roof Type Asphalt
Building
Lot Description Landscaped
Building Description Brick, No
Sewer Public Sewer, Storm Sewer
Water Lake Michigan, Public
Level or Stories 2 Stories
Structure Type Brick
New Construction false
Schools
Elementary Schools Hubbard Woods Elementary School
Middle Schools The Skokie School
High Schools New Trier Twp H.S. Northfield/Wi
School District 36 , 36, 203
Others
HOA Fee Include None
Ownership Fee Simple
Special Listing Condition None
Read Less
Want to know what your home might be worth? Contact us for a FREE valuation!

Our team is ready to help you sell your home for the highest possible price ASAP

© 2026 Listings courtesy of MRED as distributed by MLS GRID. All Rights Reserved.
Bought with Claren Pappo of Coldwell Banker Realty
NEARBY SCHOOLS & BUSINESSES
Erin Booker | Ellis Booker | Andrew Austria
Real Estate Team License ID: 475.192053