

14518 S Pheasant LN, Homer Glen, IL 60491
See all 28 photos
14518 S Pheasant LN, Homer Glen, IL 60491
Erin Booker | Ellis Booker | Andrew Austria

Real Estate Team License ID: 475.192053

+1(847) 418-7318

GET MORE INFORMATION

Full Name
Phone*
Message
We respect your privacy! Your information WILL NOT BE SHARED, SOLD, or RENTED to anyone, for any reason outside the course of normal real estate exchange. By submitting, you agree to our Terms of Use and Privacy Policy.

$ 450,000

$ 450,000

Est. payment /mo
Sold on 09/18/2026

14518 S Pheasant LN Homer Glen, IL 60491

5 Beds

3 Baths

2,576 SqFt


UPDATED:

Key Details

Sold Price $450,000

Property Type Single Family Home

Sub Type Detached Single

Listing Status Sold

Purchase Type For Sale

Square Footage 2,576 sqft

Price per Sqft $174

Subdivision Derby Hills

MLS Listing ID 12729692

Sold Date 09/18/26

Bedrooms 5

Full Baths 3

Year Built 1984

Annual Tax Amount $9,413

Tax Year 2024

Lot Size 9,583 Sqft

Lot Dimensions 68 X 125 X 91 X 121

Property Sub-Type Detached Single

Property Description

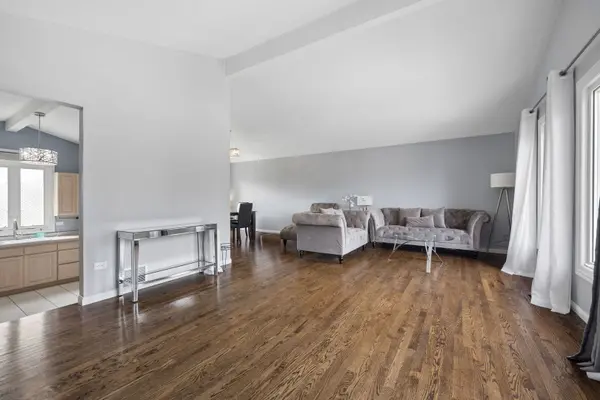
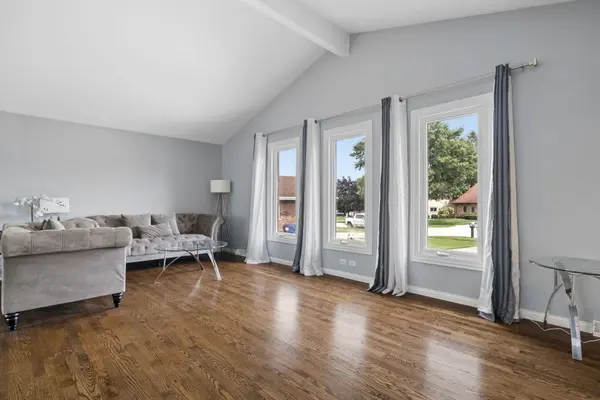
Welcome to this spacious and well maintained 5-bedroom 3 full bathroom oversized split-level home offering more than 2,500 square feet of living space plus a finished sub-basement. The flexible floor plan includes four generously sized bedrooms upstairs, along with an office or 5th bedroom on the main level and a full bathroom with a shower. The main level features a bright formal living room and dining room with hardwood flooring, plus a large eat-in kitchen with abundant cabinetry, ample counter space, and plenty of room for gathering around the table. Just off the kitchen, the inviting family room features a cozy brick fireplace, perfect for relaxing or entertaining. Upstairs the primary bedroom has two closets and a full bathroom with a new vanity. The three other bedrooms and an updated bathroom with granite top vanity and custom tile shower round out the second level. A convenient main-level laundry/mudroom adds everyday functionality. Partially finished basement with bar and pool table will stay with the home. Also, an unfinished crawlspace for storage. Major updates include primary vanity, sanded and stained floors 2020, some appliances 2020, roof (2017), furnace (2017), windows (2009), Hardie Board siding (2009), and a newer tankless water heater. Additional features include two car attached garage, a newer back door, fenced backyard, and deck area for outdoor enjoyment. Ideally located near schools, shopping, dining, and major expressways, this home combines space, functionality, and convenience in a great location. Property being sold as-is.

Location

State IL

County Will

Area Homer Glen

Rooms

Basement Finished, Crawl Space, Sub-Basement, Partial

Interior

Interior Features Cathedral Ceiling(s), 1st Floor Bedroom, 1st Floor Full Bath

Heating Natural Gas, Forced Air

Cooling Central Air

Flooring Hardwood

Fireplaces Number 1

Fireplaces Type Wood Burning, Gas Starter

Equipment Ceiling Fan(s), Sump Pump

Fireplace Y

Appliance Range, Microwave, Dishwasher, Refrigerator, Washer, Dryer, Disposal, Humidifier

Laundry Main Level, In Unit

Exterior

Garage Spaces 2.0

Community Features Park, Sidewalks, Street Lights, Street Paved

Roof Type Asphalt

Building

Building Description Brick,Cement Siding, No

Sewer Public Sewer, Storm Sewer

Water Lake Michigan

Level or Stories Split Level w/ Sub

Structure Type Brick,Cement Siding

New Construction false

Schools

School District 33C , 33C, 205

Others

HOA Fee Include None

Ownership Fee Simple

Special Listing Condition None


Midwest Real Estate Data (MRED) IDX
Listed by Jonathan Darin of  Coldwell Banker Real Estate Group 
Bought with Hind Saleh of Realty One Group Heartland

NEARBY SCHOOLS & PROPERTIES

Erin Booker | Ellis Booker | Andrew Austria

Erin Booker | Ellis Booker | Andrew Austria

Real Estate Team License ID: 475.192053

+1(847) 418-7318

GET MORE INFORMATION

Name
Phone*
Message

Go tour this home

14518 S Pheasant LN