

1200 Piccadilly CIR, Naperville, IL 60563
See all 37 photos
1200 Piccadilly CIR, Naperville, IL 60563
REQUEST A TOUR If you would like to see this home without being there in person, select the "Virtual Tour" option and your agent will contact you to discuss available opportunities.
In-PersonVirtual Tour
Erin Booker | Ellis Booker | Andrew Austria

Erin Booker | Ellis Booker | Andrew Austria

+1(847) 418-7318
$ 699,000
Est. payment /mo
Save
New

1200 Piccadilly CIR Naperville, IL 60563

4 Beds

2.5 Baths

2,451 SqFt


UPDATED:

Key Details

Property Type Single Family Home

Sub Type Detached Single

Listing Status Active

Purchase Type For Sale

Square Footage 2,451 sqft

Price per Sqft $285

Subdivision Brookdale

MLS Listing ID 12746863

Bedrooms 4

Full Baths 2

Half Baths 1

Year Built 1979

Annual Tax Amount $11,117

Tax Year 2024

Lot Size 9,147 Sqft

Lot Dimensions 79x121x70x122

Property Sub-Type Detached Single

Property Description

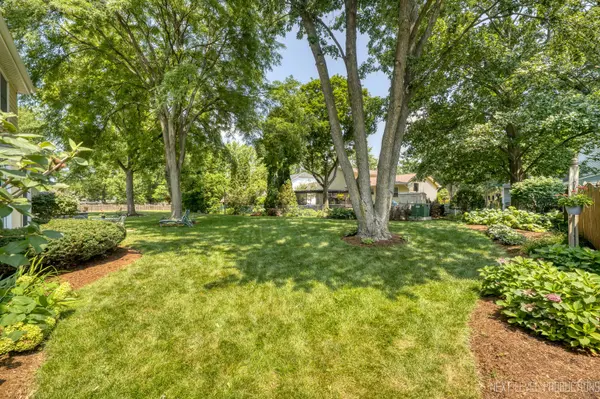
Welcome to this charming 1970s "Granny" style home in the desirable Brookdale neighborhood of Naperville - a beloved architectural character defined by its warm, cottage-like appeal, covered porches, and cozy wood detailing! Beautifully preserved and thoughtfully updated, this 4-bedroom, 2.5-bathroom two-story sits on a serene, tree-lined lot with mature shade trees and lush, professionally landscaped grounds, offering 2,451 square feet of comfortable living space, a two-car attached garage, and an inviting curb appeal you will love coming home to. A decorative wooden "gingerbread" accent adorns the gable end of the roof, adding a distinctive touch of vintage craftsmanship. Both the front and back porches extend the home's outdoor charm. The front porch welcomes you with classic railings and hanging baskets, while the covered back porch with its uncovered paver patio is perfect for entertaining from spring thru fall. Step inside to discover a thoughtfully updated interior. The kitchen and family room were opened up to create a bright, flowing great-room feel, complete with hardwood floors, refreshed cabinetry and countertops, and modern appliances, including a newer Bosch dishwasher. Vintage wooden sliding pocket doors open to the living room, preserving the home's original character while offering flexible, space-saving privacy. Upstairs, the generously sized master bedroom is graced with elegant palladium-style windows that flood the room with natural light, and the home features beautifully remodeled baths throughout. A full bathroom was added in the basement, and the home's electrical panel and service were upgraded for peace of mind. A new sump pump with backup protection adds to the home's reliability. Recent major updates make this home truly move-in ready, including a new architectural shingles roof with gutters, gutter guards, and downspouts (2024); new Lennox Elite high-efficiency furnace and A/C (2026); a tankless Navien water heater (2021) for endless hot water; a new sewer line (2025); James Hardie fiber-cement siding with a 30 year warranty (2014); and energy-efficient Infinity by Marvin replacement windows throughout (2009). The outdoor living space is a true highlight. Enjoy the paver patio with a covered extension, refreshed porch ceilings and railings, and a California-style concrete driveway with paver border, all surrounded by beautifully landscaped front and back yards with stone walkways and vibrant plantings. This home offers convenient access to top-rated schools, parks, shopping, dining, and major commuter routes. Don't miss your opportunity to own this beautifully updated charmer in one of Naperville's most desirable communities!

Location

State IL

County Dupage

Area Naperville

Rooms

Basement Partially Finished, Full

Interior

Heating Natural Gas, Electric

Cooling Central Air

Flooring Hardwood, Carpet, Wood

Fireplaces Number 1

Fireplaces Type Wood Burning, Gas Starter

Fireplace Y

Appliance Double Oven, Microwave, Dishwasher, Refrigerator

Laundry Main Level, Gas Dryer Hookup

Exterior

Garage Spaces 2.0

Community Features Clubhouse, Park, Pool, Tennis Court(s), Curbs, Sidewalks, Street Lights, Street Paved

Roof Type Asphalt

Building

Lot Description Mature Trees

Dwelling Type Detached Single

Building Description Wood Siding, No

Sewer Public Sewer

Water Public

Level or Stories 2 Stories

Structure Type Wood Siding

New Construction false

Schools

Elementary Schools Brookdale Elementary School

Middle Schools Hill Middle School

High Schools Metea Valley High School

School District 204 , 204, 204

Others

HOA Fee Include None

Ownership Fee Simple

Special Listing Condition None


Midwest Real Estate Data (MRED) IDX
Listed by Jeffrey Hild of  john greene, Realtor 
Erin Booker | Ellis Booker | Andrew Austria

Erin Booker | Ellis Booker | Andrew Austria

Real Estate Team License ID: 475.192053

+1(847) 418-7318

GET MORE INFORMATION

Name
Phone*
Message

Go tour this home

1200 Piccadilly CIR