

406 E Chestnut ST, Hoopeston, IL 60942
See all 43 photos
406 E Chestnut ST, Hoopeston, IL 60942
REQUEST A TOUR If you would like to see this home without being there in person, select the "Virtual Tour" option and your agent will contact you to discuss available opportunities.
In-PersonVirtual Tour
Erin Booker | Ellis Booker | Andrew Austria

Erin Booker | Ellis Booker | Andrew Austria

+1(847) 418-7318
$ 202,900
Est. payment /mo
Save
New

406 E Chestnut ST Hoopeston, IL 60942

3 Beds

1.5 Baths

1,349 SqFt


UPDATED:

Key Details

Property Type Single Family Home

Sub Type Detached Single

Listing Status Active

Purchase Type For Sale

Square Footage 1,349 sqft

Price per Sqft $150

MLS Listing ID 12752013

Style Ranch

Bedrooms 3

Full Baths 1

Half Baths 1

Year Built 1970

Tax Year 2025

Lot Size 6,534 Sqft

Lot Dimensions 75X96

Property Sub-Type Detached Single

Property Description

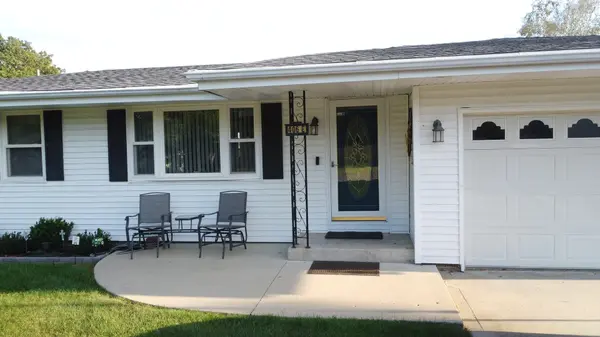
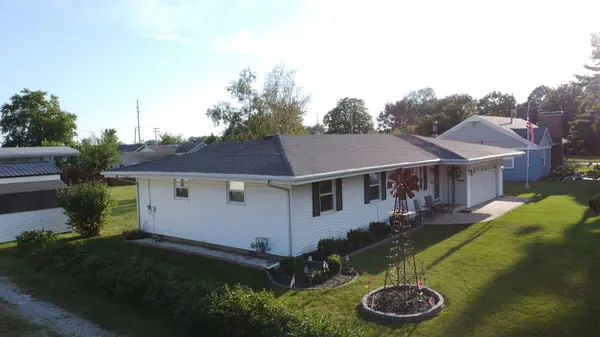
Welcome to 406 E. Chestnut St. in Hoopeston, a well-maintained 3-bedroom, 1.5-bath ranch offering 1,349 sq. ft. of comfortable single-level living and an impressive list of recent improvements. Step inside to a bright, inviting living room and an eat-in kitchen featuring abundant wood cabinetry, tile backsplash, center island with seating, dining space, and a microwave, dishwasher and sink all replaced within the past year. The updated flooring helps create a fresh, cohesive feel throughout much of the home, while the bedrooms offer comfortable proportions and generous closet storage. Both bathrooms were updated approximately two years ago, including a full bath with a walk-in shower. Major improvements add even more value and peace of mind: A/C approximately 1 year old, windows approximately 3 years old, whole-house generator approximately 2 years old, and roof, furnace and water heater approximately 7 years old. Outside, enjoy a spacious back deck with a new canopy-an inviting spot for morning coffee, summer dinners or relaxing at the end of the day. A large shed, approximately one year old, provides additional storage, while the attached 2-car garage adds everyday convenience. Situated on a 0.15-acre lot in a great Hoopeston location, this move-in-ready ranch combines comfortable living with meaningful updates already completed. Schedule your showing and see all this home has to offer!

Location

State IL

County Vermilion

Area Hoopeston

Zoning SINGL

Rooms

Basement None

Interior

Interior Features 1st Floor Bedroom, 1st Floor Full Bath

Heating Natural Gas, Forced Air

Cooling Central Air

Flooring Hardwood

Fireplace N

Appliance Range, Microwave, Dishwasher, Refrigerator, Washer, Dryer, Disposal

Laundry Main Level

Exterior

Garage Spaces 2.0

Roof Type Asphalt

Building

Dwelling Type Detached Single

Building Description Vinyl Siding, No

Sewer Public Sewer

Water Public

Level or Stories 1 Story

Structure Type Vinyl Siding

New Construction false

Schools

Elementary Schools Hoopeston Elementary School

Middle Schools Hoopeston Junior High School

High Schools Hoopeston High School

School District 11 , 11, 11

Others

HOA Fee Include None

Ownership Fee Simple

Special Listing Condition None


Midwest Real Estate Data (MRED) IDX
Listed by Tim Smith of  Smith's Real Estate Services, 

NEARBY SCHOOLS & PROPERTIES

Erin Booker | Ellis Booker | Andrew Austria

Erin Booker | Ellis Booker | Andrew Austria

Real Estate Team License ID: 475.192053

+1(847) 418-7318

GET MORE INFORMATION

Name
Phone*
Message

Go tour this home

406 E Chestnut ST