
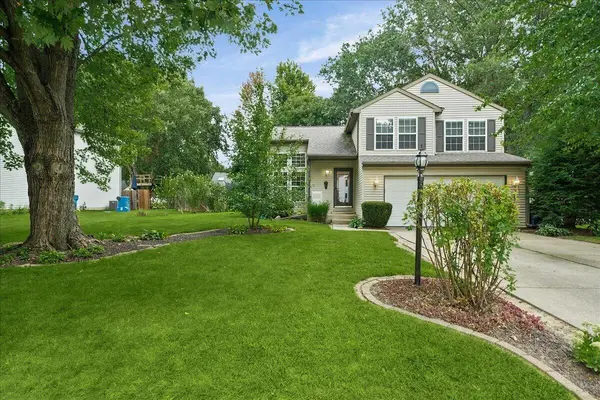

801 S 19th ST, Chesterton, IN 46304
See all 39 photos
801 S 19th ST, Chesterton, IN 46304
REQUEST A TOUR If you would like to see this home without being there in person, select the "Virtual Tour" option and your agent will contact you to discuss available opportunities.
In-PersonVirtual Tour
Erin Booker | Ellis Booker | Andrew Austria

Erin Booker | Ellis Booker | Andrew Austria

+1(847) 418-7318
$ 349,900
Est. payment /mo
Save
New

801 S 19th ST Chesterton, IN 46304

3 Beds

3 Baths

1,680 SqFt


UPDATED:

Key Details

Property Type Single Family Home

Sub Type Single Family Residence

Listing Status Active

Purchase Type For Sale

Square Footage 1,680 sqft

Price per Sqft $208

Subdivision Woodside Manor

MLS Listing ID 844902

Bedrooms 3

Full Baths 2

Half Baths 1

HOA Y/N No

Year Built 1995

Annual Tax Amount $3,389

Tax Year 2025

Lot Size 0.260 Acres

Acres 0.26

Property Sub-Type Single Family Residence

Property Description

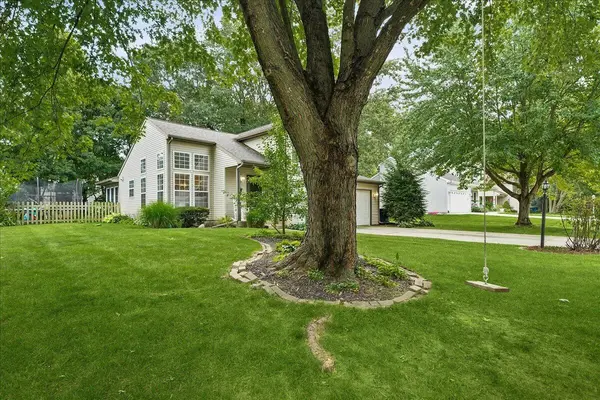
Charming 2-Story in Chesterton -- Priced to Sell! Welcome home to this adorable two-story gem, where soaring cathedral ceilings create an airy, light-filled feel from the moment you walk in. The heart of the home is a brand-new kitchen outfitted with all-new appliances -- move-in ready and waiting for your first meal. Don't miss the sunroom, featuring its own vaulted ceilings -- the perfect spot for morning coffee or curling up with a good book. Many major updates have already been done for you: new flooring in kitchen and living room, a new hot water heater, and a new furnace, so you can settle in worry-free. Outside, you'll fall in love with the picture-perfect lot -- mature trees, a fully fenced yard, and that classic Chesterton charm on a quiet, welcoming street. Homes like this don't last. Schedule your showing today!

Location

State IN

County Porter

Rooms

Basement Crawl Space

Interior

Interior Features Cathedral Ceiling(s), Country Kitchen, Vaulted Ceiling(s), Pantry, Open Floorplan, Laminate Counters, Eat-in Kitchen, Entrance Foyer, Double Vanity, Ceiling Fan(s)

Heating Forced Air, Natural Gas

Fireplaces Number 1

Fireplaces Type Family Room

Fireplace Y

Appliance Dryer, Washer, Range Hood, Refrigerator, Microwave, Gas Range, Dishwasher, Disposal

Exterior

Exterior Feature Fire Pit, Private Yard

Parking Features Garage Door Opener, On Street, Garage Faces Front, Driveway, Concrete

Garage Spaces 2.0

Fence Back Yard, Partial, Fenced

Pool None

View Y/N true

View Neighborhood, Trees/Woods

Building

Lot Description Back Yard, Wooded, Landscaped, Front Yard

Story Two

Sewer Public Sewer

Water Public

Level or Stories Two

Others

Tax ID 640602251004000023

SqFt Source Assessor

Security Features Smoke Detector(s)

Acceptable Financing NRA20260903204341244344000000

Listing Terms NRA20260903204341244344000000


Listed by Century 21 Alliance Group • David Gring

NEARBY SCHOOLS & PROPERTIES

Erin Booker | Ellis Booker | Andrew Austria

Erin Booker | Ellis Booker | Andrew Austria

Real Estate Team License ID: 475.192053

+1(847) 418-7318

GET MORE INFORMATION

Name
Phone*
Message

Go tour this home

801 S 19th ST