

384 Valley WAY, Burlington, IL 60109
See all 40 photos
384 Valley WAY, Burlington, IL 60109
REQUEST A TOUR If you would like to see this home without being there in person, select the "Virtual Tour" option and your agent will contact you to discuss available opportunities.
In-PersonVirtual Tour
Erin Booker | Ellis Booker | Andrew Austria

Erin Booker | Ellis Booker | Andrew Austria

+1(847) 418-7318
$ 579,900
Est. payment /mo
Save
New

384 Valley WAY Burlington, IL 60109

3 Beds

2 Baths

2,547 SqFt


UPDATED:

Key Details

Property Type Single Family Home

Sub Type Detached Single

Listing Status Active

Purchase Type For Sale

Square Footage 2,547 sqft

Price per Sqft $227

MLS Listing ID 12753871

Style Ranch

Bedrooms 3

Full Baths 2

Year Built 2006

Annual Tax Amount $10,794

Tax Year 2025

Lot Size 0.859 Acres

Lot Dimensions 34848

Property Sub-Type Detached Single

Property Description

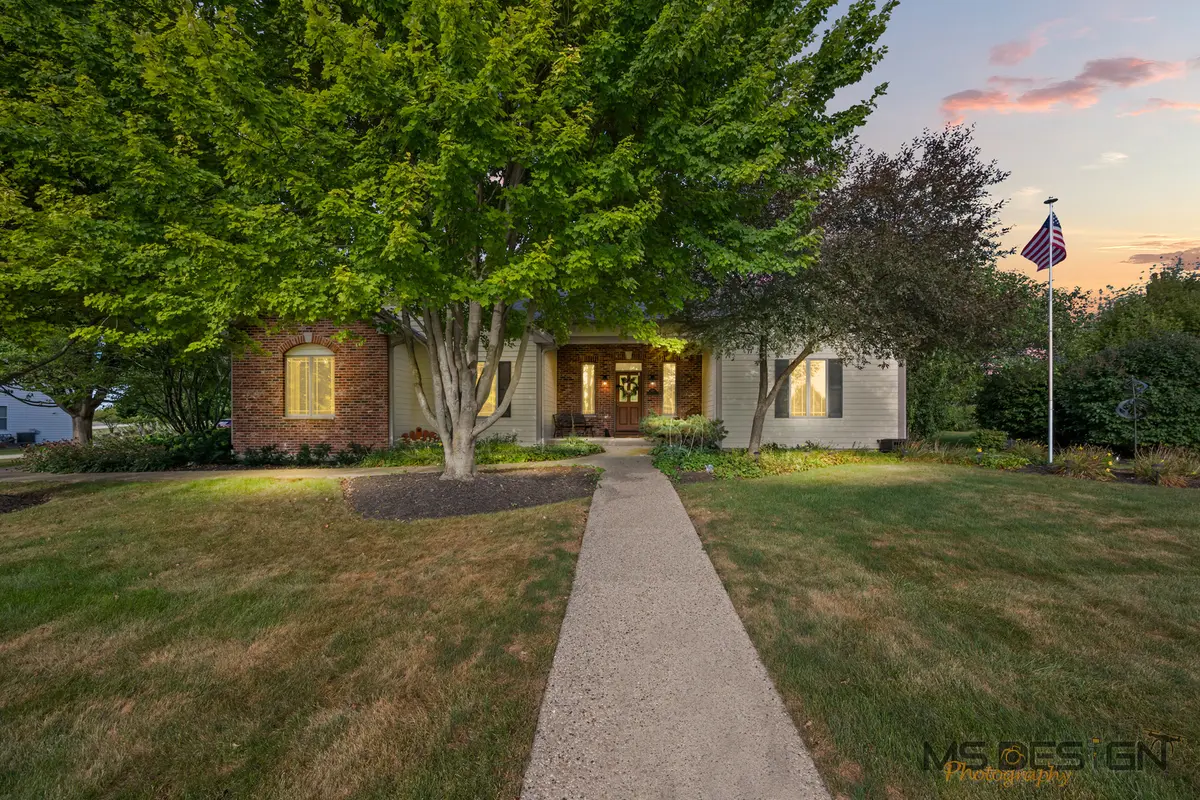
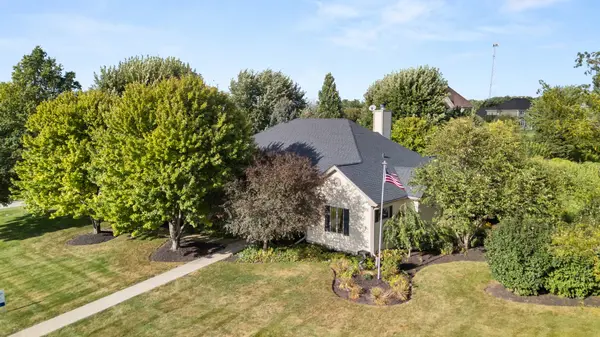
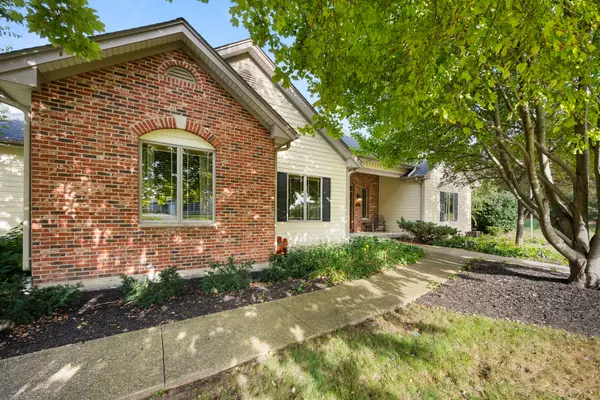
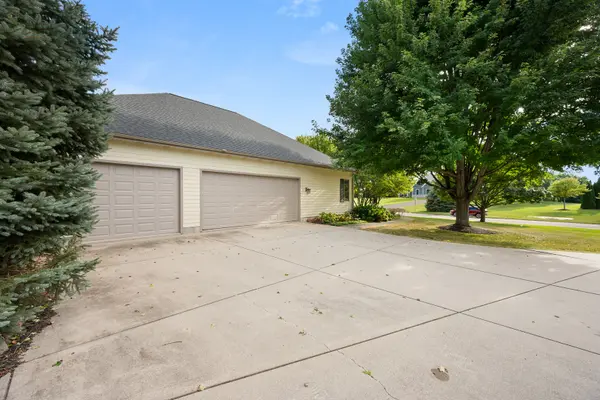
This beautiful Burlington Meadows brick and cedar ranch is absolutely stunning. While pulling up to this home on the concrete driveway with breathtaking landscaping everywhere! The front patio that leads to the front door has room for some nice wicker chairs where you can read a book and drink a cup of coffee. Walking thru the front door into a nice size front foyer. The living room is ahead with a stone gas fireplace floor to ceiling. The ceilings on the first floor are 11' in height. Striking wood floors throughout with a large abundance of windows! The kitchen has so many large pristine 42" cherry cabinets and an island. The newer countertops and stainless steel appliances makes this kitchen into a gourmet kitchen. The oven and the cooktop oven are newer also. The dining room is right next to the kitchen with French doors leading out to the comfortable 3-season room with a knotty pine ceiling. The view of this freshly painted tiered wood deck and pergola is in view through many windows. This remarkable home has 3 bedrooms and 2 full bathrooms. The master bedroom is quite large and does have a whirlpool tub(sold "As Is") with 2 walk in closets. There also is an office with French doors. The mud room offers beautiful cabinetry and an oversized farmhouse sink. The basement is partially finished with 9' ceilings and is roughed in for an additional bathroom. The laundry room is quite a nice size with Speed Queen washer and Dryer. Many newer items have been installed Roof, Water heater, Gas Cooktop, Dishwasher, Oven, kitchen lighting and countertops. The garage is for 3 vehicles with a little extra room. The lot is just under an acre in size with professional landscaping through-out. Also a built in stone bonfire pit area for entertaining. Make sure you come and take a look before its too late,

Location

State IL

County Kane

Area Burlington

Rooms

Basement Partially Finished, Egress Window, Full

Interior

Interior Features Vaulted Ceiling(s), 1st Floor Bedroom, High Ceilings

Heating Natural Gas, Forced Air

Cooling Central Air

Flooring Hardwood

Fireplaces Number 1

Fireplaces Type Gas Log, Gas Starter

Equipment Water-Softener Owned, CO Detectors, Ceiling Fan(s), Sump Pump

Fireplace Y

Appliance Range, Microwave, Dishwasher, Refrigerator, Washer, Dryer, Stainless Steel Appliance(s), Cooktop, Water Softener, Humidifier

Laundry Main Level, In Unit, Sink

Exterior

Garage Spaces 3.0

Roof Type Asphalt

Building

Dwelling Type Detached Single

Building Description Brick,Cedar, No

Sewer Septic Tank

Water Public

Level or Stories 1 Story

Structure Type Brick,Cedar

New Construction false

Schools

Elementary Schools Howard B Thomas Grade School

Middle Schools Central High School

High Schools Central High School

School District 301 , 301, 301

Others

HOA Fee Include None

Ownership Fee Simple

Special Listing Condition None


Midwest Real Estate Data (MRED) IDX
Listed by Tammy Engel of  RE/MAX Classic 

NEARBY SCHOOLS & PROPERTIES

Erin Booker | Ellis Booker | Andrew Austria

Erin Booker | Ellis Booker | Andrew Austria

Real Estate Team License ID: 475.192053

+1(847) 418-7318

GET MORE INFORMATION

Name
Phone*
Message

Go tour this home

384 Valley WAY