

5705 Ruby RD #355-4, Lowell, IN 46356
See all 17 photos
5705 Ruby RD #355-4, Lowell, IN 46356
REQUEST A TOUR If you would like to see this home without being there in person, select the "Virtual Tour" option and your agent will contact you to discuss available opportunities.
In-PersonVirtual Tour
Erin Booker | Ellis Booker | Andrew Austria

Erin Booker | Ellis Booker | Andrew Austria

+1(847) 418-7318
$ 283,655
Est. payment /mo
Save
Open Sat 12PM-5PM

5705 Ruby RD #355-4 Lowell, IN 46356

3 Beds

3 Baths

1,596 SqFt


Open House

Sat Oct 17, 12:00pm - 5:00pm

Sun Oct 18, 12:00pm - 5:00pm

Mon Oct 19, 11:00am - 5:00pm

Tue Oct 20, 11:00am - 5:00pm

Wed Oct 21, 11:00am - 5:00pm

Thu Oct 22, 11:00am - 5:00pm

Fri Oct 23, 11:00am - 5:00pm

UPDATED:

Key Details

Property Type Townhouse

Sub Type Townhouse

Listing Status Active

Purchase Type For Sale

Square Footage 1,596 sqft

Price per Sqft $177

Subdivision Stone Mill

MLS Listing ID 845752

Bedrooms 3

Full Baths 2

Half Baths 1

HOA Fees $130/mo

HOA Y/N Yes

Year Built 2026

Annual Tax Amount $50

Tax Year 2026

Lot Size 5,998 Sqft

Acres 0.1377

Property Sub-Type Townhouse

Property Description

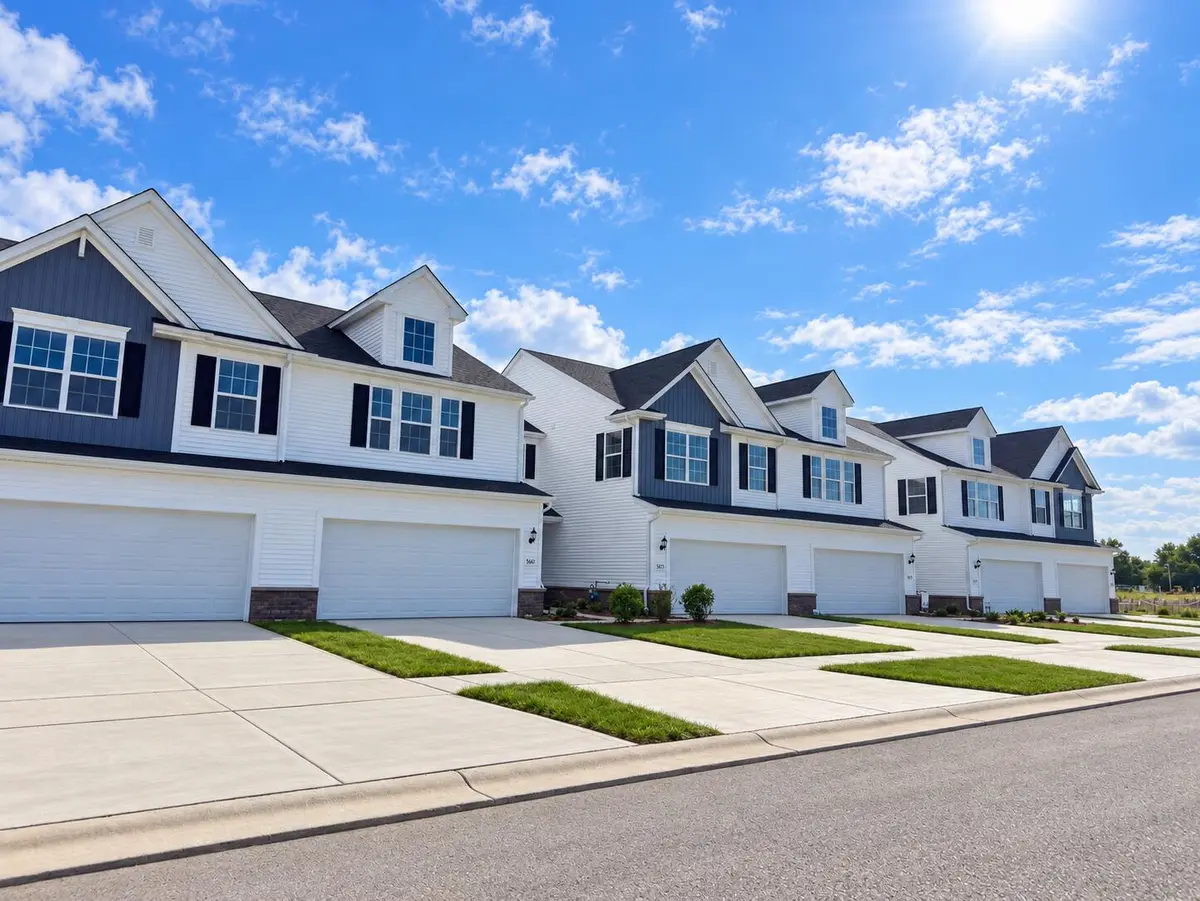
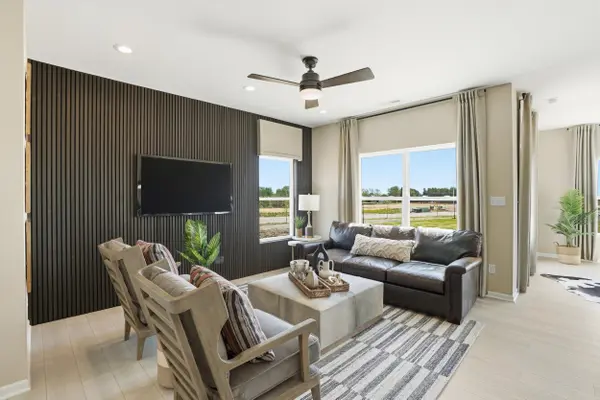
MOVE-IN READY NOW! Skip the wait and step into BRAND-NEW CONSTRUCTION in Stone Mill, Lowell's newest community! Welcome to the MONTEREY MODEL TOWNHOME--a stylish 3-bedroom, 2.5-bath home offering modern finishes, smart design, and maintenance-free living. Perfect for first-time buyers, downsizers, or anyone ready for something NEW! Step inside to 9-foot ceilings and luxury vinyl flooring throughout the main level. The open-concept Great Room, kitchen, and breakfast area create a bright, inviting space perfect for everyday living and entertaining. The kitchen shines with quartz countertops, 42-inch upper cabinets, a spacious pantry, breakfast bar with countertop overhang, and stainless steel Whirlpool kitchen appliances--all included! A convenient powder room completes the main level. Upstairs, the spacious primary suite features a GRAND private bathroom, linen closet, and HUGE walk-in closet. Two additional bedrooms share a full bath, and second-floor laundry adds everyday convenience. Additional highlights include a 2-car garage, slab foundation, tankless water heater, landscaped yard, and 12x12 concrete patio perfect for grilling or relaxing outdoors. Enjoy the charm of Lowell with downtown, shopping, dining, and everyday conveniences nearby. Easy highway access and proximity to the Illinois border make this a great option for commuters. This maintenance-free townhome includes a BUILDER WARRANTY for added peace of mind. Both 2- and 3-bedroom floor plans are available. Ask about SPECIAL BUILDER FINANCING and CURRENT PROMOTIONS! Photos are of a similar model for illustrative purposes only; finishes may vary.

Location

State IN

County Lake

Interior

Interior Features Eat-in Kitchen, Pantry, Open Floorplan, High Ceilings

Heating Forced Air, Natural Gas

Fireplace N

Appliance None

Exterior

Parking Features Attached, Garage Faces Front, Driveway, Concrete

Garage Spaces 2.0

Amenities Available None

View Y/N true

View Neighborhood

Building

Lot Description Back Yard, Landscaped, Front Yard

Story Two

Sewer Public Sewer

Water Public

Level or Stories Two

Others

HOA Fee Include None

Tax ID Tbd

Acceptable Financing NRA20260922204623237344000000

Listing Terms NRA20260922204623237344000000


Listed by Better Homes and Gardens Real • Myra Mitchell

NEARBY SCHOOLS & PROPERTIES

Erin Booker | Ellis Booker | Andrew Austria

Erin Booker | Ellis Booker | Andrew Austria

Real Estate Team License ID: 475.192053

+1(847) 418-7318

GET MORE INFORMATION

Name
Phone*
Message

Go tour this home

5705 Ruby RD #355-4