
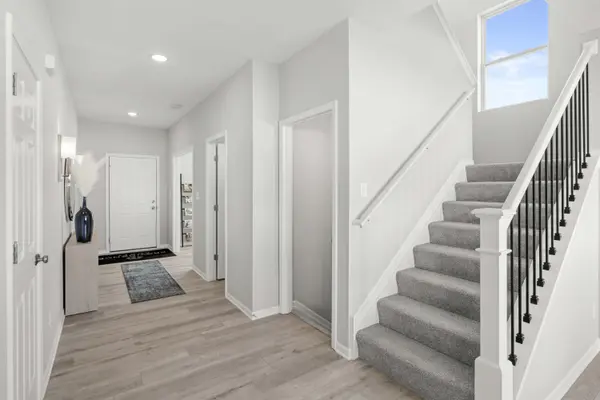

18815 Sapphire ST, Lowell, IN 46356
See all 24 photos
18815 Sapphire ST, Lowell, IN 46356
REQUEST A TOUR If you would like to see this home without being there in person, select the "Virtual Tour" option and your agent will contact you to discuss available opportunities.
In-PersonVirtual Tour
Erin Booker | Ellis Booker | Andrew Austria

Erin Booker | Ellis Booker | Andrew Austria

+1(847) 418-7318
$ 440,635
Est. payment /mo
Save
Pending

18815 Sapphire ST Lowell, IN 46356

4 Beds

3 Baths

2,378 SqFt


UPDATED:

Key Details

Property Type Single Family Home

Sub Type Single Family Residence

Listing Status Pending

Purchase Type For Sale

Square Footage 2,378 sqft

Price per Sqft $185

Subdivision Stone Mill

MLS Listing ID 846433

Bedrooms 4

Full Baths 2

Half Baths 1

HOA Fees $350/ann

HOA Y/N Yes

Year Built 2026

Annual Tax Amount $50

Tax Year 2026

Lot Size 0.257 Acres

Acres 0.2571

Property Sub-Type Single Family Residence

Property Description

UNDER CONSTRUCTION NEW CONSTRUCTION! Welcome to Stone Mill, Lowell's newest community, where modern design, spacious living, and a convenient Northwest Indiana location come together! The impressive Onyx model offers 4 bedrooms, 2.5 bathrooms, a 3-car garage, and a partial basement with crawl space--giving you the space and flexibility you've been looking for. Step inside to an inviting open-concept main level designed for everyday living and entertaining. The spacious Great Room flows seamlessly into the kitchen and breakfast room, while a versatile Flex Room is ready to become your home office, playroom, or additional sitting area. The kitchen takes center stage with a 5-foot island featuring quartz countertops, a 10-inch overhang and outlets, 42-inch upper cabinets, and quartz countertops throughout. A convenient powder room completes the main level. Upstairs, you'll find all 4 bedrooms and convenient upper-level laundry. The spacious primary bedroom offers its own private ensuite bathroom and a generously sized walk-in closet, creating the perfect retreat at the end of the day. A full shared bathroom serves the additional bedrooms. Enjoy small-town living with the convenience of Lowell's shops, restaurants, parks, schools, and community events nearby. Stone Mill also offers easy access to major highways, making commuting throughout Northwest Indiana and into Illinois a breeze. Come discover NEW CONSTRUCTION in Stone Mill and make the Onyx your new home! Ask about special builder incentives and financing opportunities! Photos are of a similar model and may vary.

Location

State IN

County Lake

Rooms

Basement Sump Pump, Unfinished

Interior

Interior Features Eat-in Kitchen, Walk-In Closet(s), Stone Counters, Pantry, Open Floorplan, Kitchen Island, High Ceilings

Heating Forced Air, Natural Gas

Fireplace N

Appliance None

Exterior

Parking Features Attached, Garage Faces Front, Driveway, Garage Door Opener

Garage Spaces 3.0

Amenities Available None

View Y/N true

View Neighborhood

Building

Lot Description Back Yard, Landscaped, Front Yard, Few Trees

Story Two

Sewer Public Sewer

Water Public

Level or Stories Two

Schools

School District Tri-Creek

Others

HOA Fee Include None

Tax ID Tbd

Acceptable Financing NRA20261006191120706414000000

Listing Terms NRA20261006191120706414000000


Listed by Better Homes and Gardens Real • Myra Mitchell

NEARBY SCHOOLS & PROPERTIES

Erin Booker | Ellis Booker | Andrew Austria

Erin Booker | Ellis Booker | Andrew Austria

Real Estate Team License ID: 475.192053

+1(847) 418-7318

GET MORE INFORMATION

Name
Phone*
Message

Go tour this home

18815 Sapphire ST