

114 Swan DR #3c, Dyer, IN 46311
See all 16 photos
114 Swan DR #3c, Dyer, IN 46311
REQUEST A TOUR If you would like to see this home without being there in person, select the "Virtual Tour" option and your agent will contact you to discuss available opportunities.
In-PersonVirtual Tour
Erin Booker | Ellis Booker | Andrew Austria

Erin Booker | Ellis Booker | Andrew Austria

+1(847) 418-7318
$ 185,000
Est. payment /mo
Save
New

114 Swan DR #3c Dyer, IN 46311

2 Beds

2 Baths

1,505 SqFt


UPDATED:

Key Details

Property Type Condo

Sub Type Condominium

Listing Status Active

Purchase Type For Sale

Square Footage 1,505 sqft

Price per Sqft $122

Subdivision Meadow Lake Condo

MLS Listing ID 846553

Bedrooms 2

Full Baths 1

Three Quarter Bath 1

HOA Fees $2,400/Semi-Annually

HOA Y/N Yes

Year Built 1996

Annual Tax Amount $1,182

Tax Year 2025

Property Sub-Type Condominium

Property Description

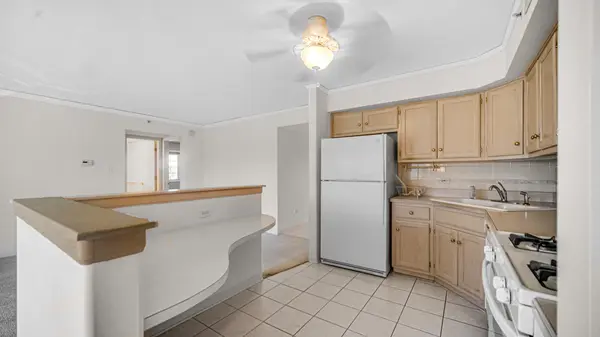
Top-floor living in the heart of Dyer! This 2 bedroom, 2 bath condo is in an elevator building, so there are no stairs between you and your front door. Step inside to an open floor plan where the living room, kitchen and dining area flow together, which works for everyday living and for hosting. The kitchen has plenty of cabinet space, a gas range, and a curved breakfast bar with extra seating. Open the French doors off the living room to your private balcony overlooking mature trees and green space. The split-bedroom layout puts the bedrooms on opposite sides of the condo for added privacy. The primary suite has a walk-in closet and its own private 3/4 bath. The main bathroom has a full tub. You'll also love the in-unit laundry room with a utility sink and storage cabinets. Association dues cover landscaping, exterior maintenance, snow removal and trash, so your weekends are yours. The condo also comes with a 1-car garage space with extra storage and access to a car wash area. It's located right next door to the clubhouse!

Location

State IN

County Lake

Interior

Interior Features Ceiling Fan(s), Walk-In Closet(s), Other, Open Floorplan, Kitchen Island, Eat-in Kitchen, Entrance Foyer

Heating Forced Air, Natural Gas

Fireplace N

Appliance Dryer, Washer, Refrigerator, Range, Dishwasher

Exterior

Parking Features Garage Door Opener, Off Street

Garage Spaces 1.0

Amenities Available Clubhouse, Snow Removal, Maintenance Grounds, Landscaping

View Y/N true

View Neighborhood

Accessibility Other

Handicap Access Other

Building

Lot Description Landscaped, Paved

Story One

Sewer Public Sewer

Water Public

Level or Stories One

Others

HOA Fee Include Maintenance Grounds,Trash,Snow Removal,Maintenance Structure

Tax ID 451001329013000034

SqFt Source Assessor

Acceptable Financing NRA20261005214039108386000000

Listing Terms NRA20261005214039108386000000


Listed by Advanced Real Estate, LLC • Nicole Hanson

NEARBY SCHOOLS & PROPERTIES

Erin Booker | Ellis Booker | Andrew Austria

Erin Booker | Ellis Booker | Andrew Austria

Real Estate Team License ID: 475.192053

+1(847) 418-7318

GET MORE INFORMATION

Name
Phone*
Message

Go tour this home

114 Swan DR #3c