
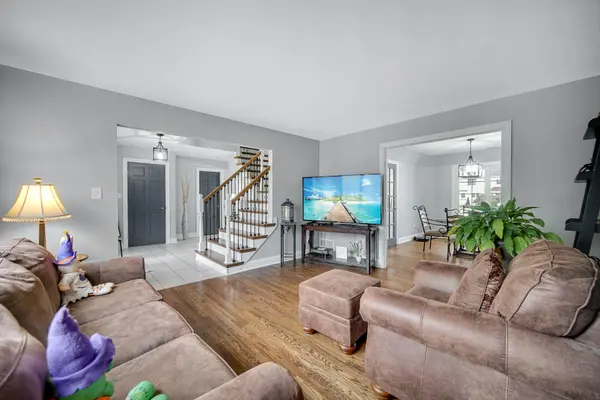

1517 Knighthood DR, Dyer, IN 46311
See all 20 photos
1517 Knighthood DR, Dyer, IN 46311
REQUEST A TOUR If you would like to see this home without being there in person, select the "Virtual Tour" option and your agent will contact you to discuss available opportunities.
In-PersonVirtual Tour
Erin Booker | Ellis Booker | Andrew Austria

Erin Booker | Ellis Booker | Andrew Austria

+1(847) 418-7318
$ 500,000
Est. payment /mo
Save
New

1517 Knighthood DR Dyer, IN 46311

4 Beds

3 Baths

2,851 SqFt


UPDATED:

Key Details

Property Type Single Family Home

Sub Type Single Family Residence

Listing Status Active

Purchase Type For Sale

Square Footage 2,851 sqft

Price per Sqft $175

Subdivision Castle View Estates

MLS Listing ID 846675

Bedrooms 4

Full Baths 2

Half Baths 1

HOA Y/N No

Year Built 2002

Annual Tax Amount $4,584

Tax Year 2024

Lot Size 0.275 Acres

Acres 0.275

Property Sub-Type Single Family Residence

Property Description

**WELCOME HOME!** This beautifully maintained two-story home offers an inviting combination of comfort, style, and spacious living! From the moment you arrive, you'll appreciate the attractive brick and vinyl exterior, charming covered front porch, manicured landscaping, and welcoming curb appeal. Step inside to a spacious foyer featuring an impressive staircase with hardwood treads and decorative wrought-iron spindles. Beautiful hardwood flooring flows through the living room, formal dining room, and family room, complemented by tasteful neutral colors and updated lighting throughout. The spacious kitchen offers an abundance of white cabinetry, stainless steel appliances, a center island with breakfast bar seating, generous counter space, and a convenient dining area with sliding doors leading to the backyard deck. Just off the kitchen, the inviting family room features a cozy fireplace with decorative stone surround, creating the perfect setting for relaxing or entertaining. The formal dining room provides additional space for gatherings, while the separate living room offers even more flexibility. Upstairs, you'll find generously sized bedrooms, including a spacious primary suite featuring a beautiful tray ceiling, ceiling fan, and private bathroom complete with a double-sink vanity, relaxing jetted soaking tub, and separate shower. Additional bedrooms offer ample space, natural light, and attractive flooring. **THE OUTDOOR SPACE IS JUST AS IMPRESSIVE!** Enjoy the beautifully maintained, fully fenced backyard featuring a large deck ideal for outdoor dining and entertaining, an additional brick-paver patio, mature landscaping, plenty of green space, and a convenient storage shed. The attached two-car garage provides additional convenience and storage. With its spacious layout, attractive finishes, multiple living areas, and wonderful outdoor entertaining spaces, this home offers so much to appreciate!

Location

State IN

County Lake

Rooms

Basement Sump Pump, Unfinished

Interior

Interior Features Eat-in Kitchen

Heating Forced Air, Natural Gas

Fireplaces Number 1

Fireplaces Type Living Room

Fireplace Y

Appliance Dryer, Washer, Refrigerator, Microwave, Gas Range, Dishwasher, Disposal

Exterior

Parking Features Driveway, Paved

Garage Spaces 2.0

View Y/N true

View None

Building

Lot Description Back Yard, Other

Story Two

Sewer Public Sewer

Water Public

Level or Stories Two

Others

Tax ID 451118478010000034

SqFt Source Assessor

Security Features Carbon Monoxide Detector(s),Smoke Detector(s)

Acceptable Financing NRA20261006153036662123000000

Listing Terms NRA20261006153036662123000000


Listed by Keller Williams Preferred Real • Thomas Cummings

NEARBY SCHOOLS & PROPERTIES

Erin Booker | Ellis Booker | Andrew Austria

Erin Booker | Ellis Booker | Andrew Austria

Real Estate Team License ID: 475.192053

+1(847) 418-7318

GET MORE INFORMATION

Name
Phone*
Message

Go tour this home

1517 Knighthood DR